1135 3rd AVE S 518
1135 3rd AVE S 518
1135 3rd AVE S 518
1135 3rd AVE S 518
1135 3rd AVE S 518
1135 3rd AVE S 518
1135 3rd AVE S 518
1135 3rd AVE S 518
1135 3rd AVE S 518
1135 3rd AVE S 518
1135 3rd AVE S 518
1135 3rd AVE S 518
1135 3rd AVE S 518
1135 3rd AVE S 518
1135 3rd AVE S 518
1135 3rd AVE S 518
1135 3rd AVE S 518
1135 3rd AVE S 518
1135 3rd AVE S 518
1135 3rd AVE S 518
1135 3rd AVE S 518
1135 3rd AVE S 518
1135 3rd AVE S 518
1135 3rd AVE S 518
1135 3rd AVE S 518
1135 3rd AVE S 518
1135 3rd AVE S 518
1135 3rd AVE S 518
1135 3rd AVE S 518
1135 3rd AVE S 518
1135 3rd AVE S 518
1135 3rd AVE S 518
1135 3rd AVE S 518
1135 3rd AVE S 518
1135 3rd AVE S 518
1135 3rd AVE S 518
1135 3rd AVE S 518
1135 3rd AVE S 518
1135 3rd AVE S 518
1135 3rd AVE S 518
1135 3rd AVE S 518
SEE ALL PHOTOS
1135 3rd AVE S 518
1135 3rd AVE S 518
1135 3rd AVE S 518
1135 3rd AVE S 518
1135 3rd AVE S 518
1135 3rd AVE S 518
1135 3rd AVE S 518
1135 3rd AVE S 518
1135 3rd AVE S 518
1135 3rd AVE S 518
1135 3rd AVE S 518
1135 3rd AVE S 518
1135 3rd AVE S 518
1135 3rd AVE S 518
1135 3rd AVE S 518
1135 3rd AVE S 518
1135 3rd AVE S 518
1135 3rd AVE S 518
1135 3rd AVE S 518
1135 3rd AVE S 518
1135 3rd AVE S 518
1135 3rd AVE S 518
1135 3rd AVE S 518
1135 3rd AVE S 518
1135 3rd AVE S 518
1135 3rd AVE S 518
1135 3rd AVE S 518
1135 3rd AVE S 518
1135 3rd AVE S 518
1135 3rd AVE S 518
1135 3rd AVE S 518
1135 3rd AVE S 518
1135 3rd AVE S 518
1135 3rd AVE S 518
1135 3rd AVE S 518
1135 3rd AVE S 518
1135 3rd AVE S 518
1135 3rd AVE S 518
1135 3rd AVE S 518
1135 3rd AVE S 518
1135 3rd AVE S 518
Courtesy of Eileen Komanecky, Alfred Robbins Realty Group, 508-344-2411
For Sale

1135 3rd AVE S 518

1135 3rd AVE S 518, NAPLES, FL 34102

$2,100,000
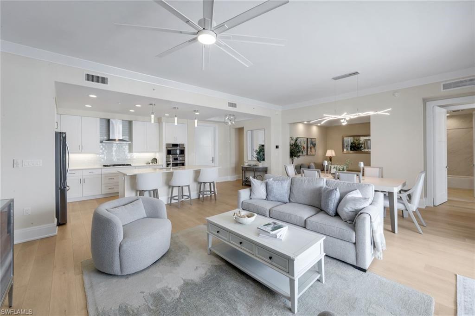
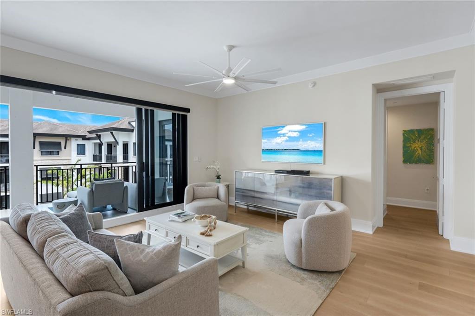
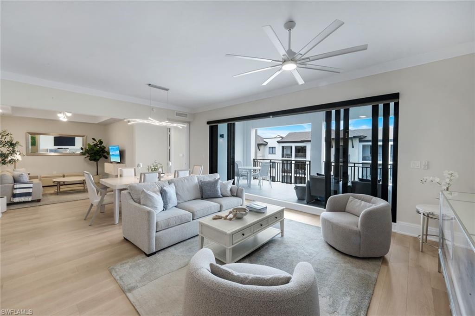
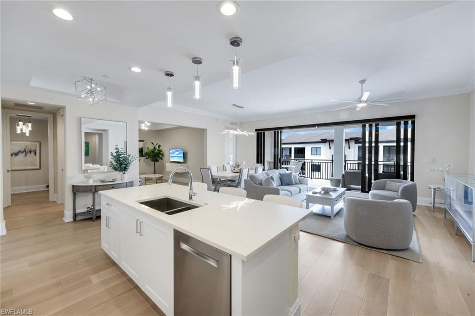
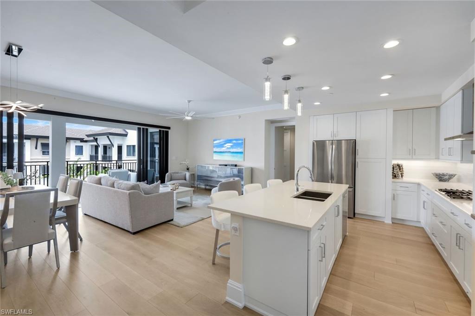
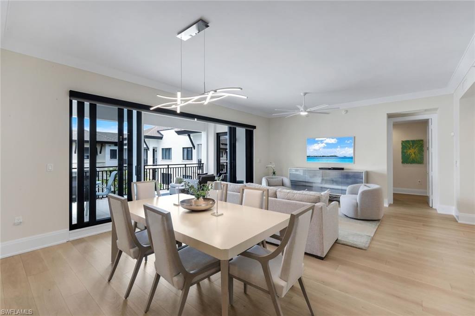
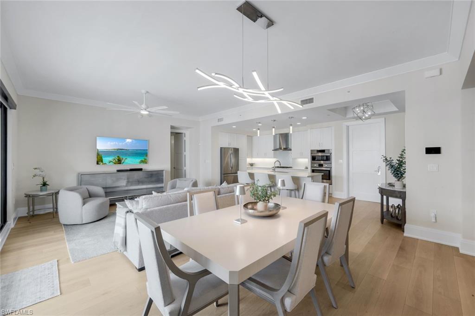
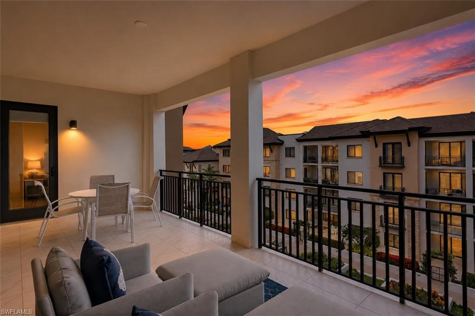
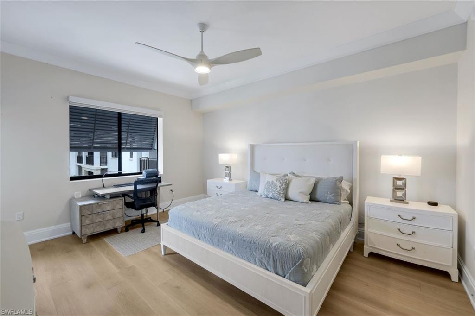
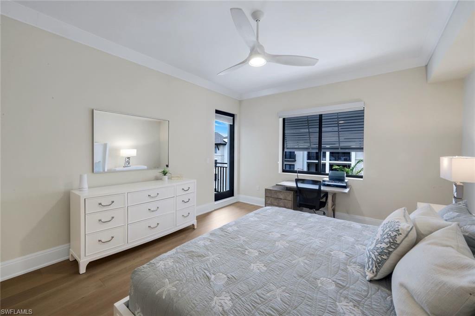
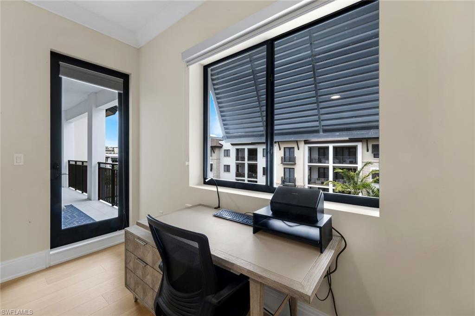
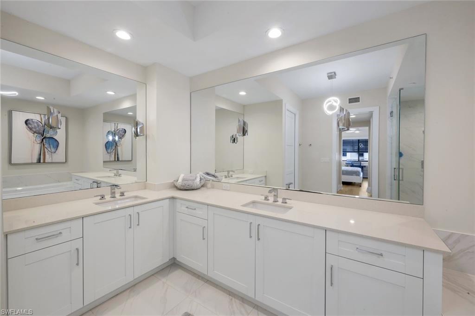
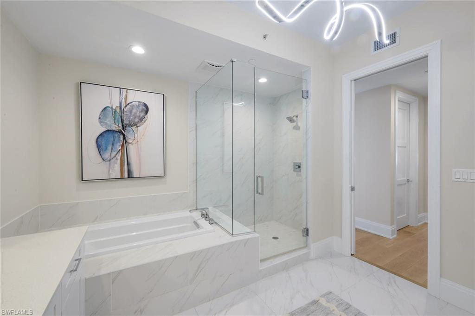
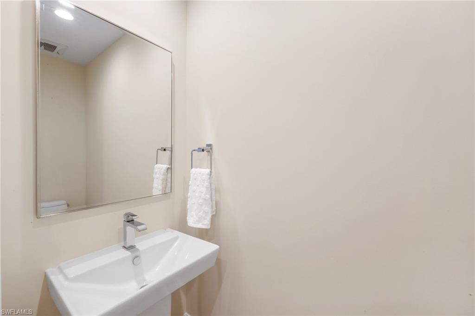
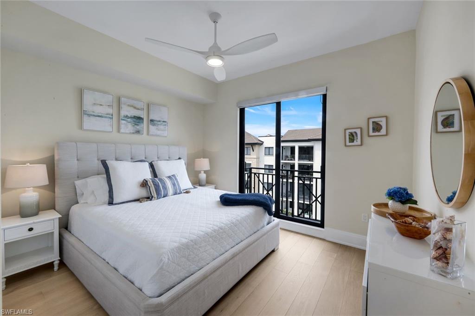
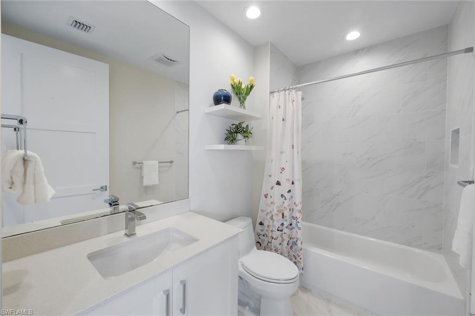
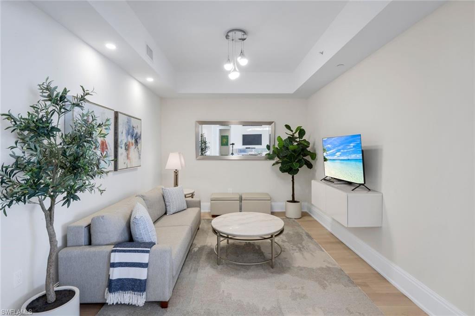
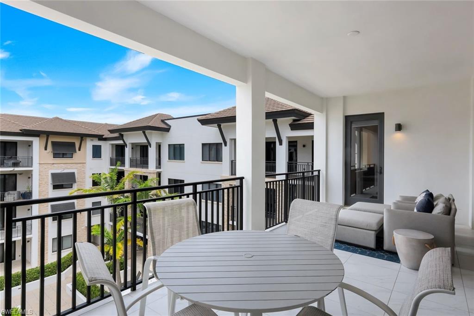
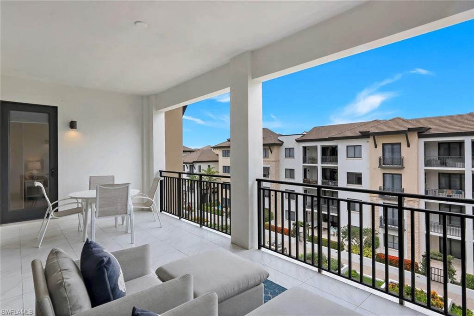
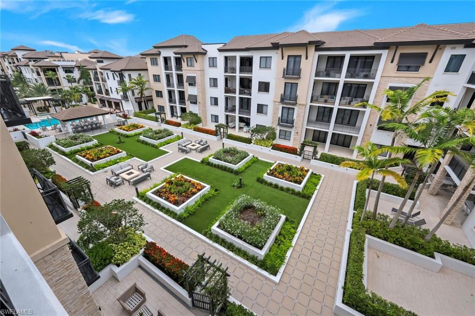
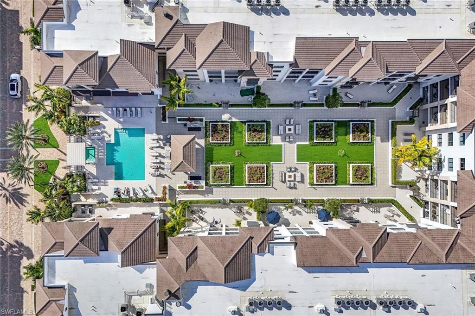
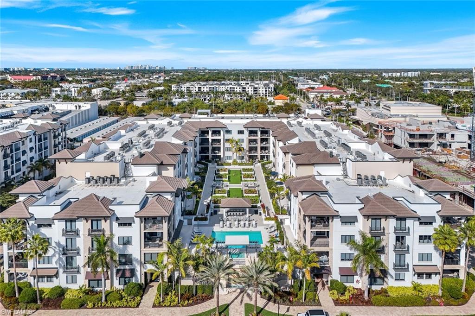
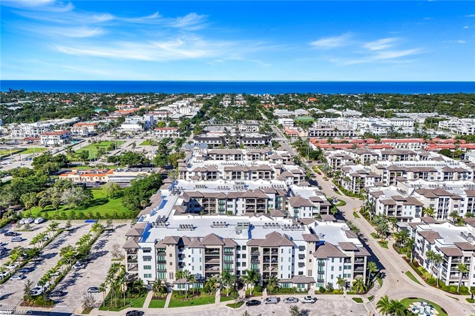
Experience the pinnacle of downtown Naples living in this rarely available penthouse-level residence in Naples Square III. Located on the top (5th) floor, this sought-after "Chatham" floor plan offers 1,883 square feet of thoughtfully designed living space with 2 bedrooms plus a den, 2 full baths, and a powder room. Western exposure fills the home with natural light, while the spacious private terrace overlooks the beautifully landscaped courtyard.

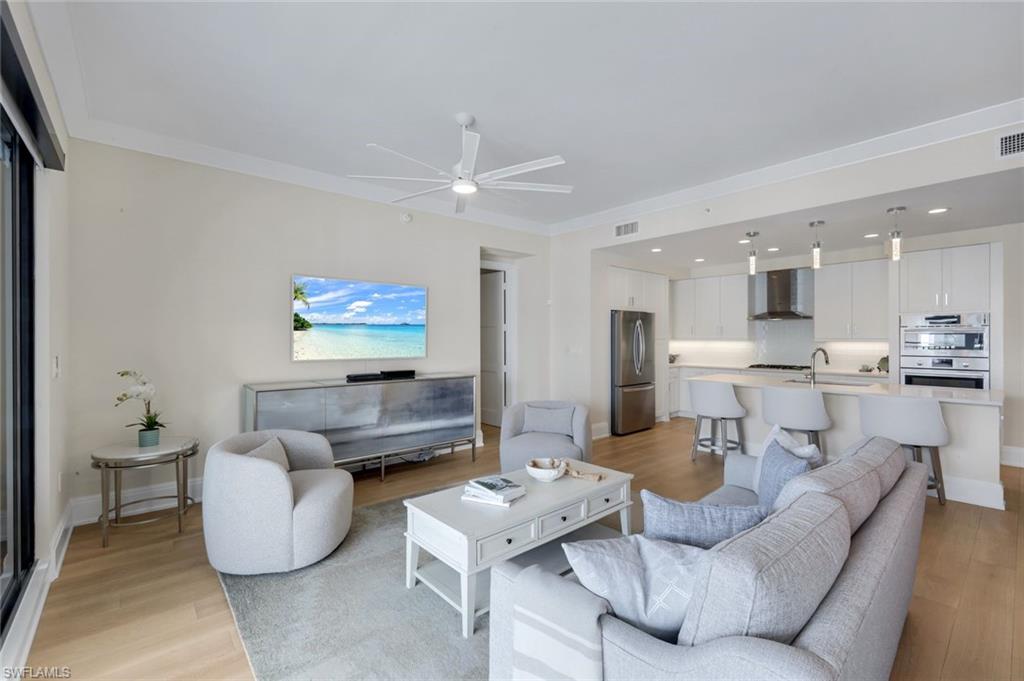
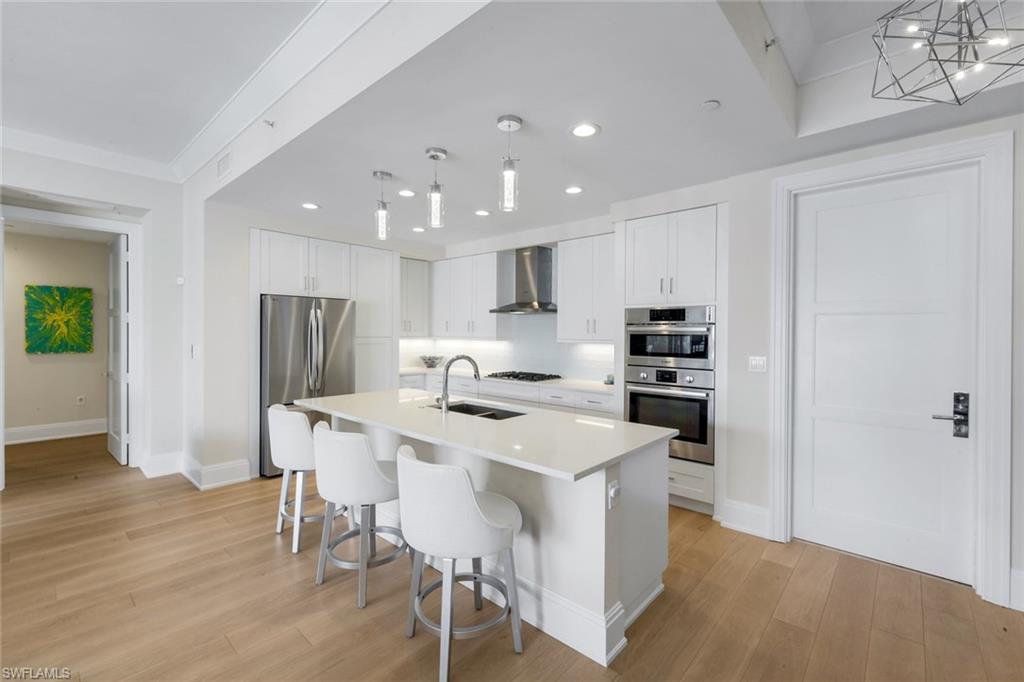
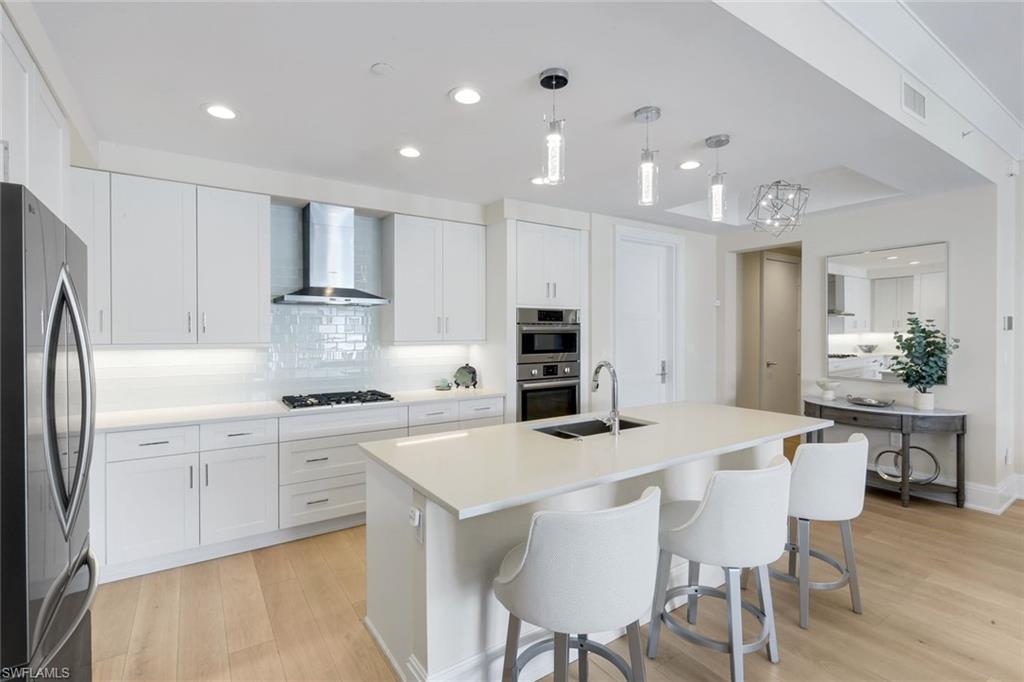
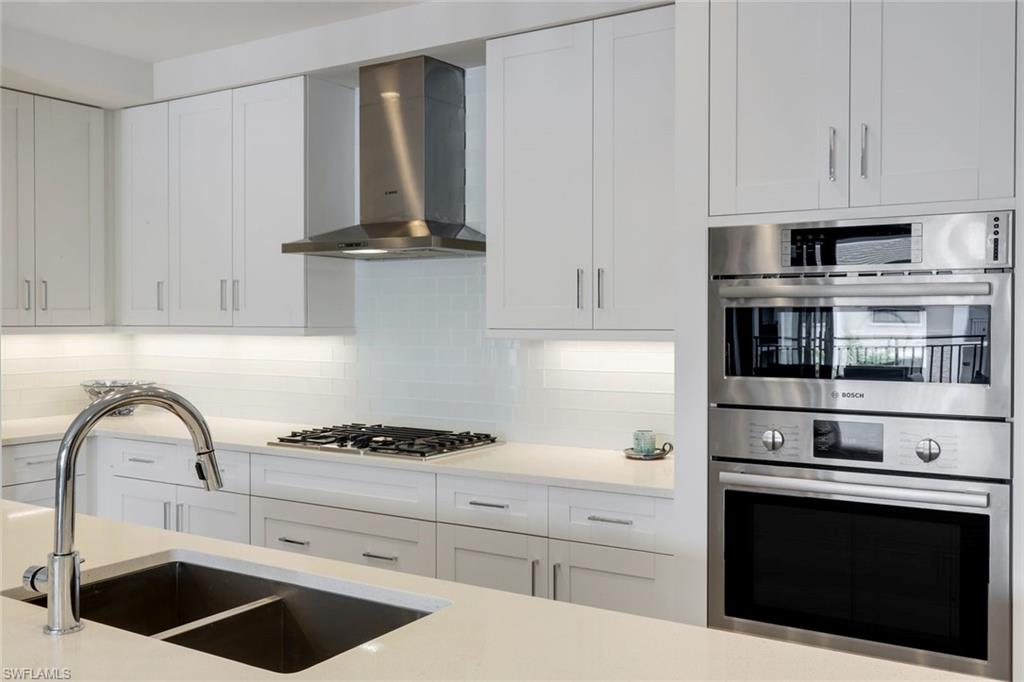
Recently installed engineered hardwood flooring enhances the home's warm coastal aesthetic and adds timeless elegance throughout the main living areas. Designed for both comfort and entertaining, the open-concept floor plan features a gourmet kitchen with stainless steel appliances, quartz countertops, a subway tile backsplash, white Shaker cabinetry, and an oversized island overlooking the great room. The split-bedroom layout provides exceptional privacy for owners and guests alike.

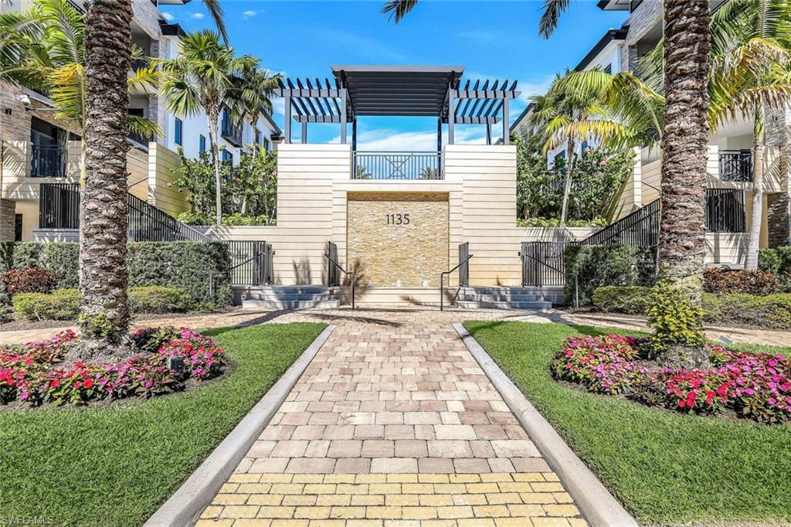
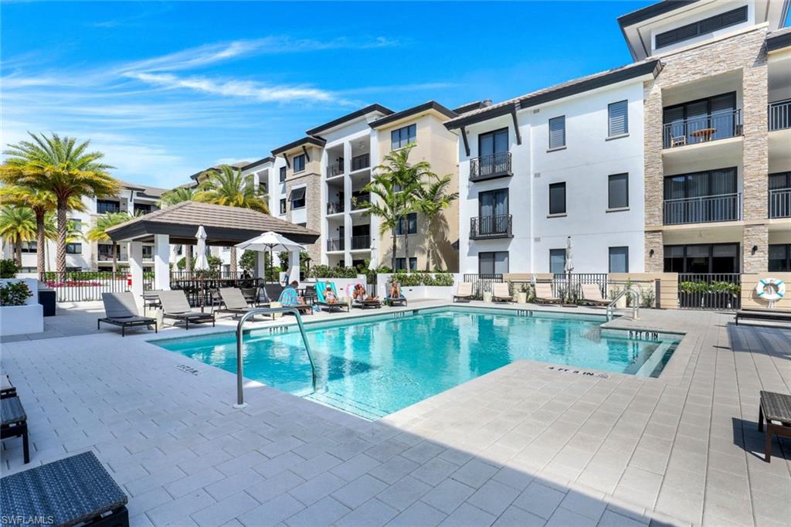
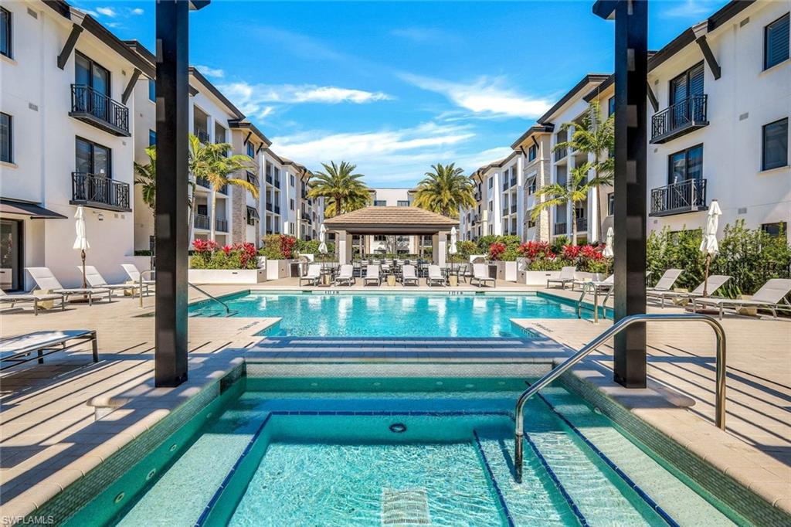
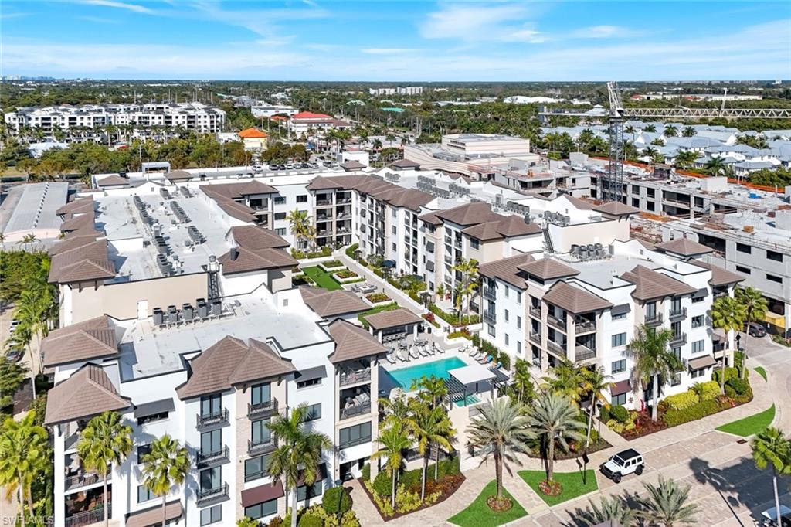
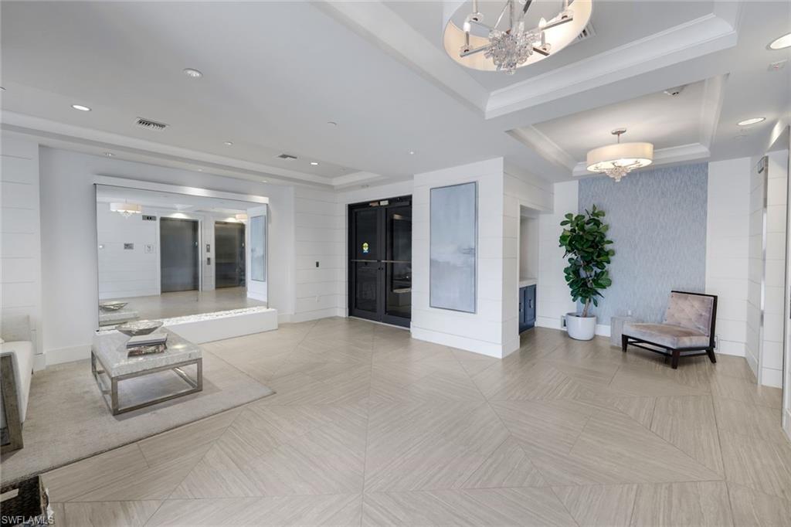
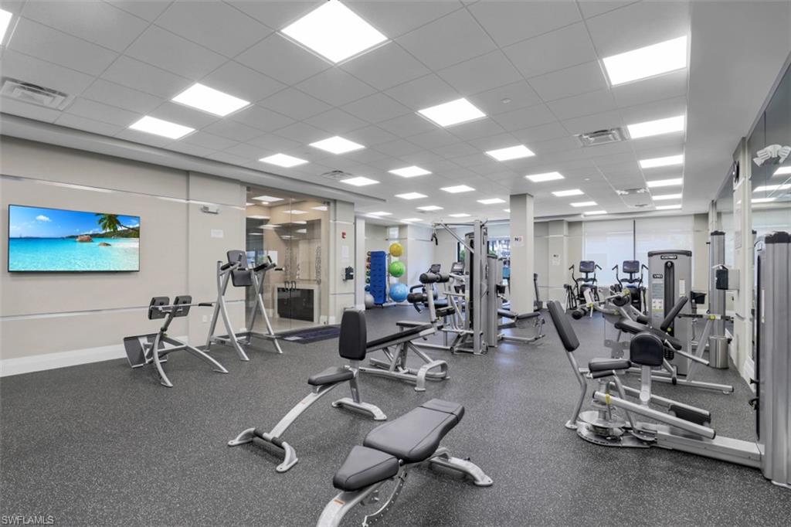
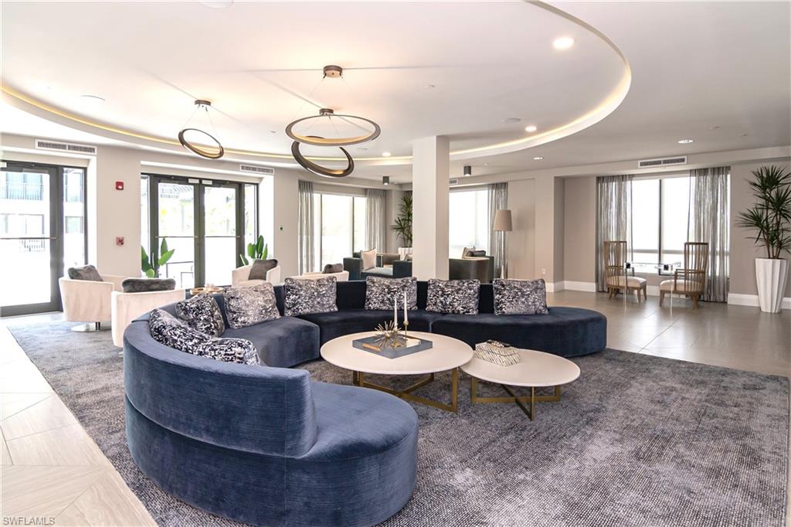
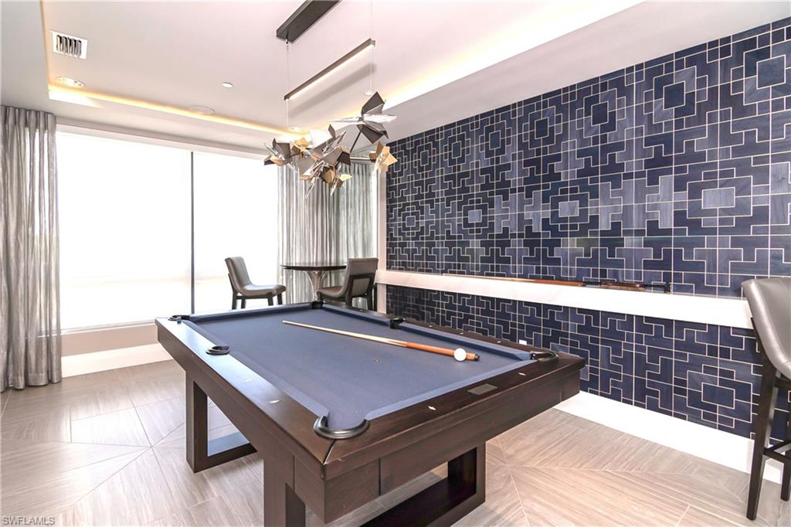
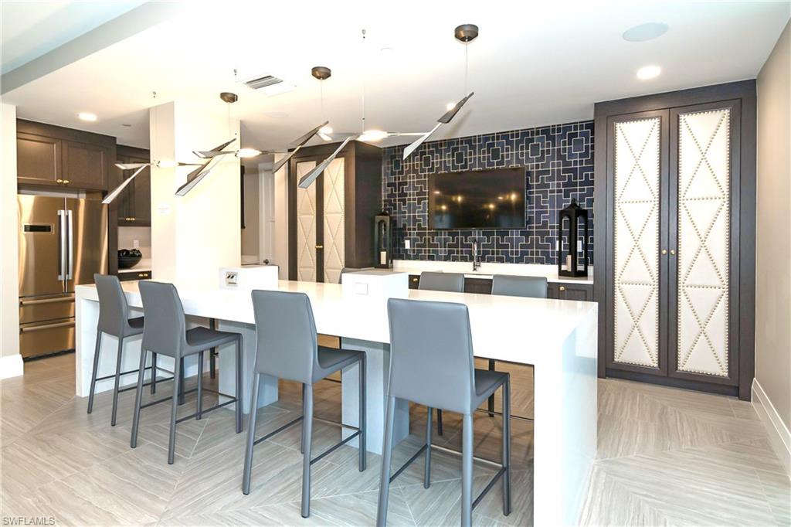
Residents enjoy resort-style amenities, including a pool and spa, outdoor grilling areas, a fitness center, billiards, and a stylish clubroom. Additional conveniences include two garage parking spaces (one deeded), a humidity-controlled storage unit, and secure bike storage.

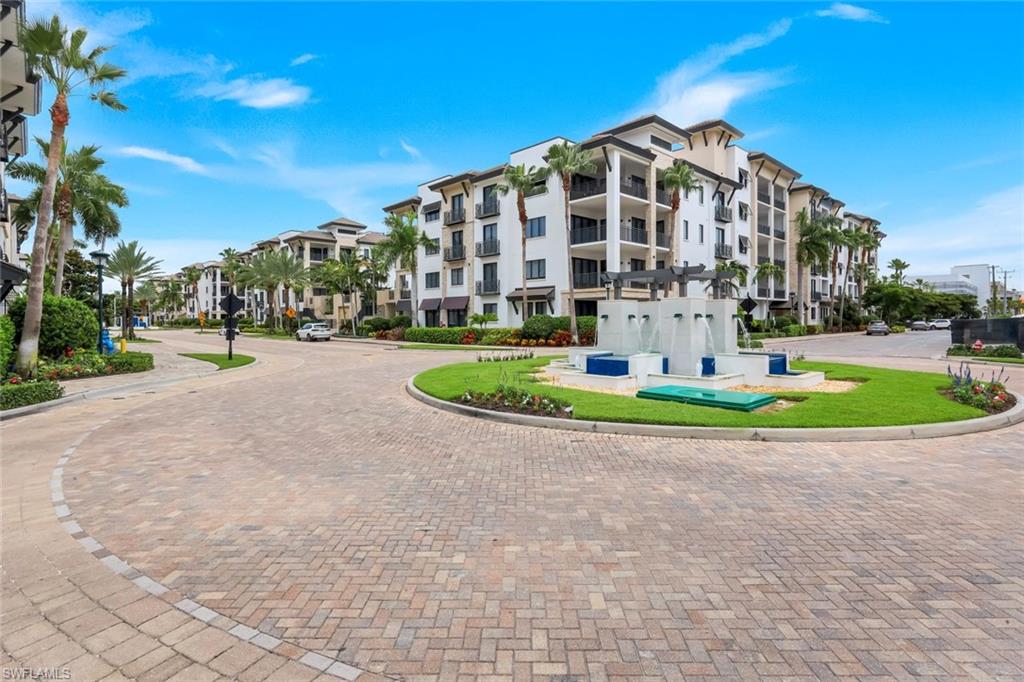
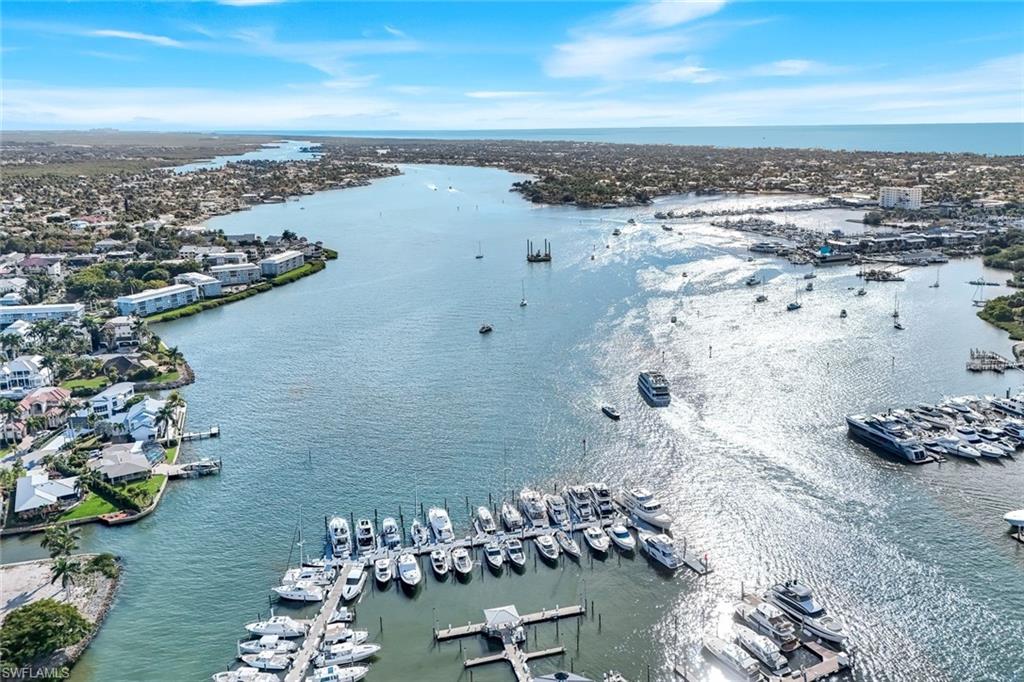
Ideally located in the heart of the Naples Design District, this exceptional residence is just steps from Gulfshore Playhouse, Baker Park, and the shopping and dining of Fifth Avenue South, with Naples' white-sand beaches only minutes away. Combining the privacy of a top-floor location with walkable access to Naples' premier attractions, this residence offers the best of luxury urban living.

7/19/2026 1:00PM - 3:00PM EDT

2
beds

3
baths

1,883 Sq.Ft. LIVING AREA

Eileen  Komanecky

Eileen Komanecky

Heather Larkin

Heather Larkin

Features & Amenities

Interior

  • total bedrooms2
  • Total bathrooms3
  • full bathrooms2
  • half bathroom1
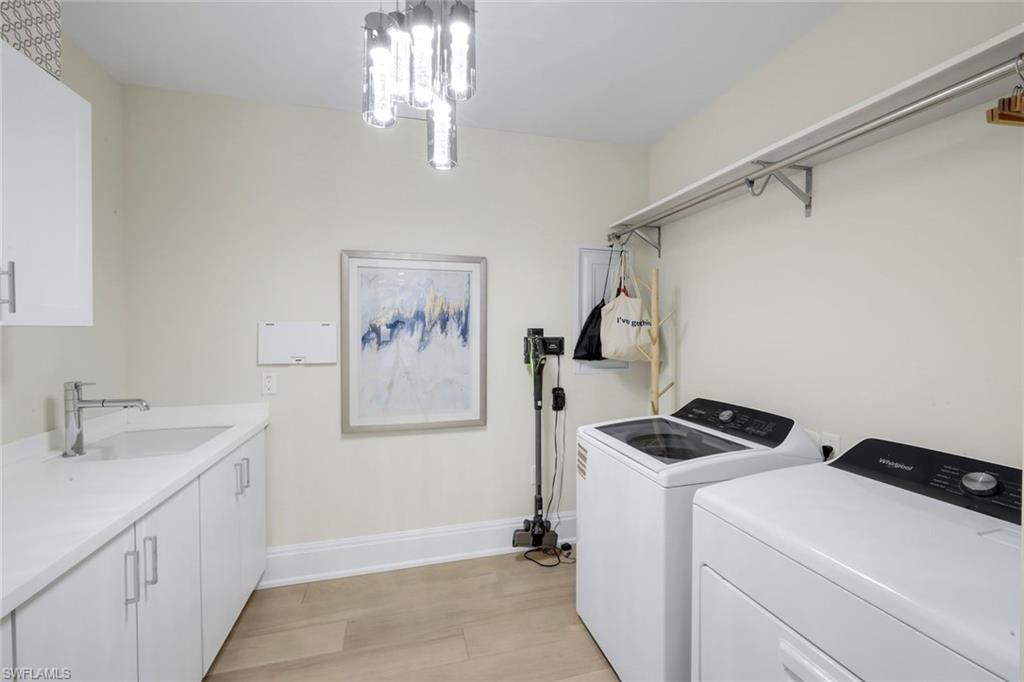
  • Laundry room Laundry in Residence, Laundry Tub
  • Flooring Tile, Wood
  • APPLIANCES Gas Cooktop, Dishwasher, Disposal, Dryer, Microwave, Refrigerator/Freezer, Washer
  • other interior Features Fire Sprinkler, Laundry Tub, Smoke Detectors, Walk-In Closet(s), Window Coverings

Area & Lot

  • Status For Sale
  • OPEN HOUSE

    7/19/2026 1:00PM - 3:00PM EDT

  • Living Area1,883 Sq.Ft.
  • Total Area2,143 Sq.Ft.
  • MLS® ID226021424
  • TypeCondo
  • YEAR BUILT2019
  • NeighborhoodSparrow Cay
  • Architecture StylesContemporary, Mid Rise (4-7)
  • Water FrontageNone
  • View DescriptionLandscaped Area, Partial Buildings, Pool/Club

Exterior

  • STORIES1
  • Garage Space2.0
  • water SourceCentral
  • PoolCommunity
  • roofBuilt-Up
  • lot featuresZero Lot Line
  • parking1 Assigned, Deeded, Under Bldg Closed, Attached
  • HEAT TYPECentral Electric
  • AIR CONDITIONINGCeiling Fan(s), Central Electric
  • SubstructureConcrete Block
  • HOA AmenitiesBike Storage, Billiard Room, Pool, Community Room, Electric Vehicle Charging, Fitness Center, Internet Access, Sidewalk, Streetlight, Trash Chute, Underground Utility, Car Wash Area
  • security FeaturesSmoke Detector(s), Fire Sprinkler System
  • other exterior FeaturesOpen Porch/Lanai, Built In Grill, Built-In Gas Fire Pit, Courtyard, Outdoor Shower

Financial

  • Sales Price$2,100,000
  • Real Estate Tax $14,705/yr
  • HOA $13,052/yr
View Virtual Tour
image

Schedule a Showing

We would love to show you our beautiful property. Please select your preferred date and time below. An agent will be in touch shortly to confirm your appointment.

Schedule a Showing

We would love to show you our beautiful property. Please select your preferred date and time below. An agent will be in touch shortly to confirm your appointment.

Thank you for your interest in 1135 3rd AVE S 518, NAPLES, FL 34102. We are reviewing your request and will be in touch shortly!

Mortgage Calculator

Estimate your monthly mortgage payment, including the principal and interest, property taxes, and HOA. Adjust the values to generate a more accurate rate.

All estimates are provided for informational purposes only. Actual amounts may vary.
$0,000 Your Payment 20 15 65
$0,000 Your Payment

Sparrow Cay

Explore

Work With Us

At Alfred Robbins Realty Group, we combine world-class service with deep local expertise to guide buyers and sellers through Naples’ most exceptional communities. Our agents leverage cutting-edge technology, market insight, and a century-long legacy to deliver results you can trust.

Follow Me on Instagram