12854 Carrington CIR # 102
SEE ALL PHOTOS
12854 Carrington CIR # 102
Courtesy of Vera Perner, John R Wood Properties, 239-839-3067
Leased

12854 Carrington CIR # 102

12854 Carrington CIR # 102, NAPLES, FL 34105

$2,450/month
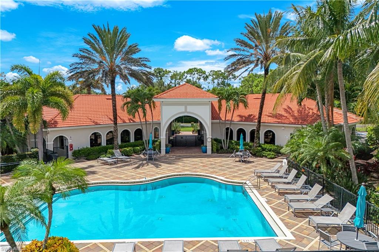
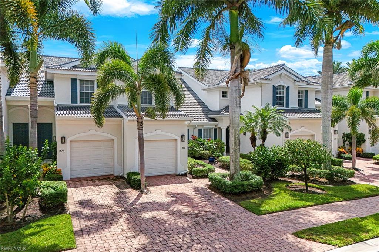
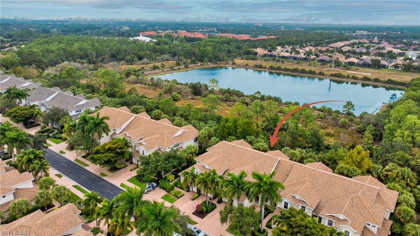
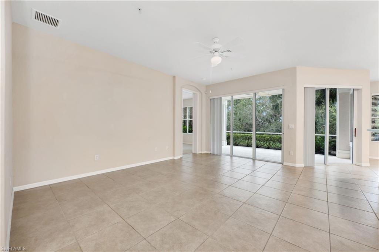
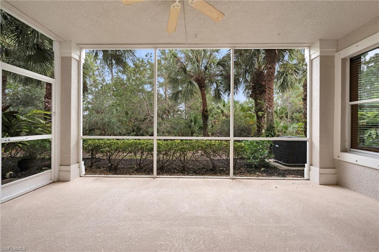
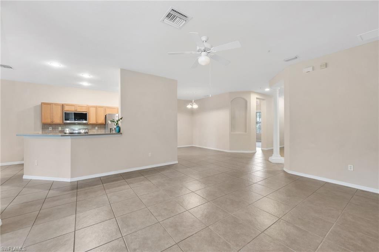
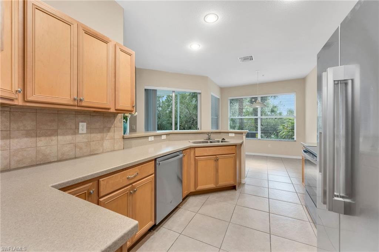
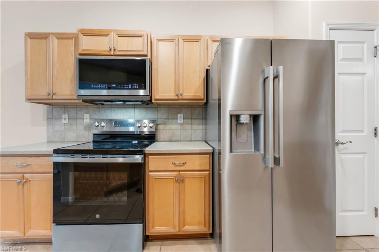
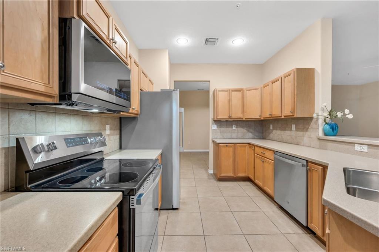
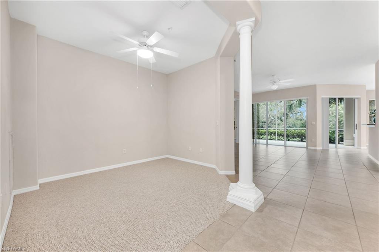
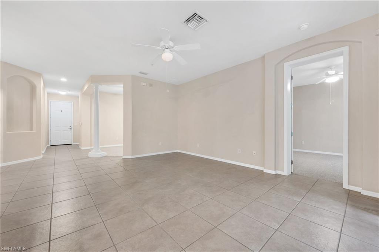
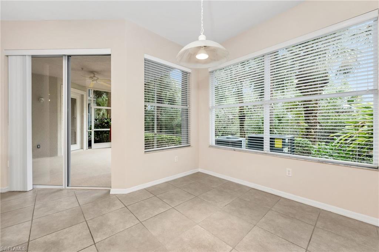
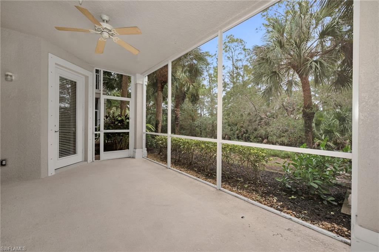
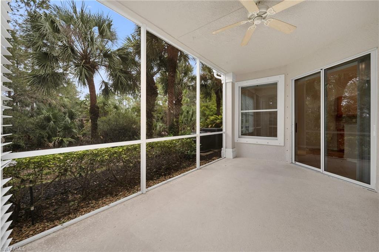
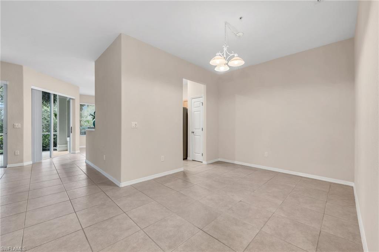
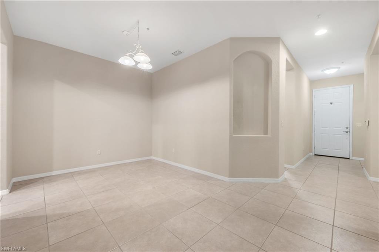
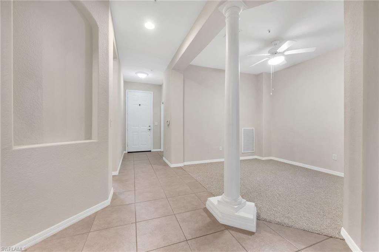
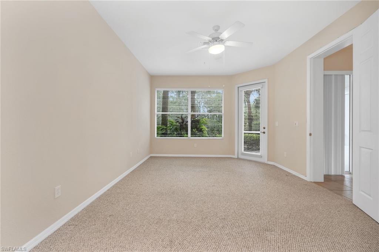
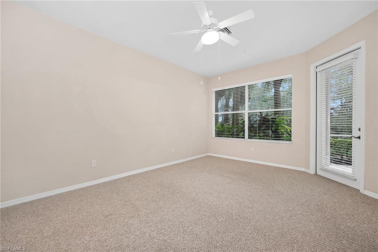
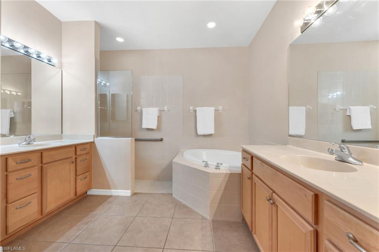
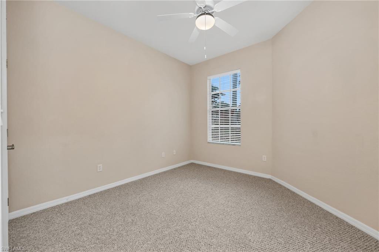
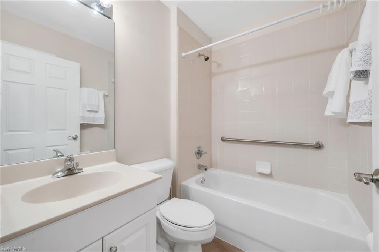
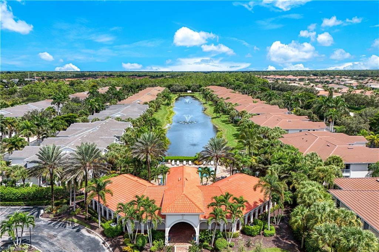
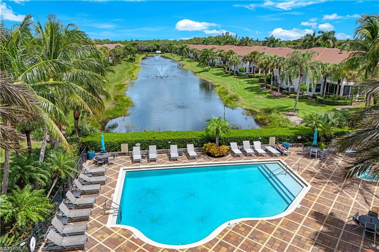
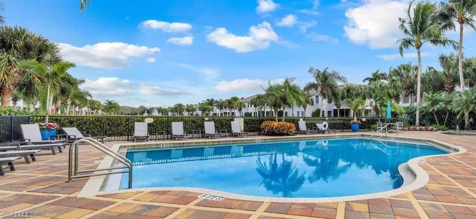
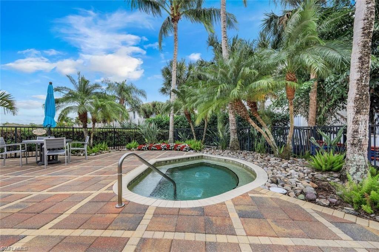
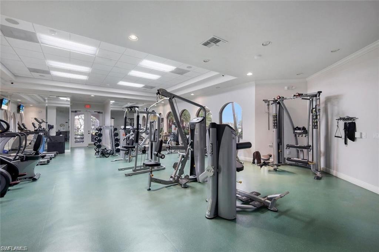
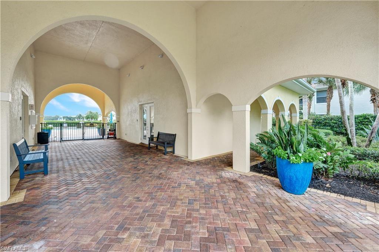
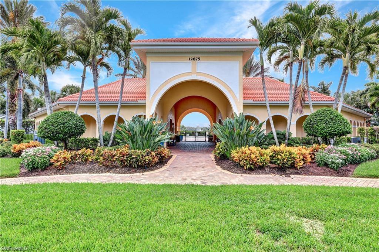
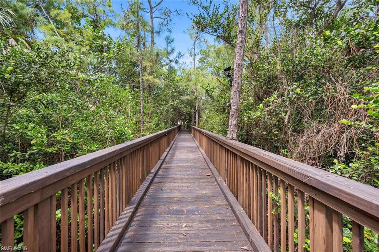
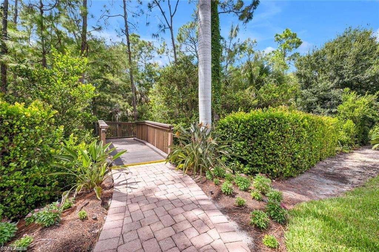
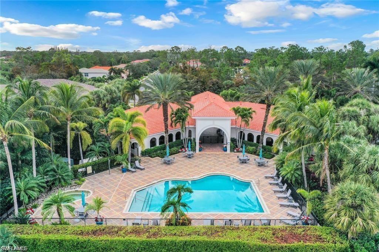
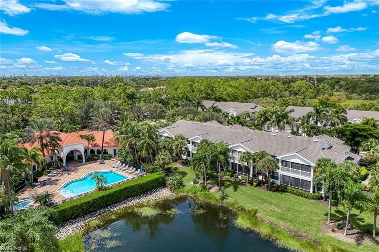
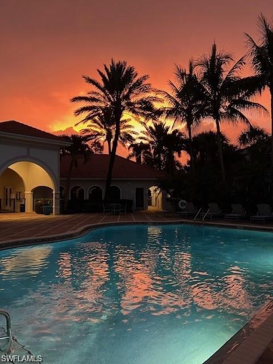
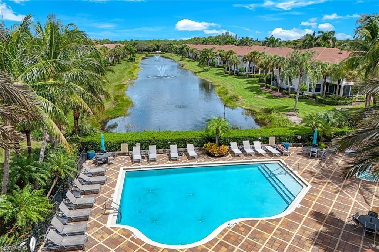
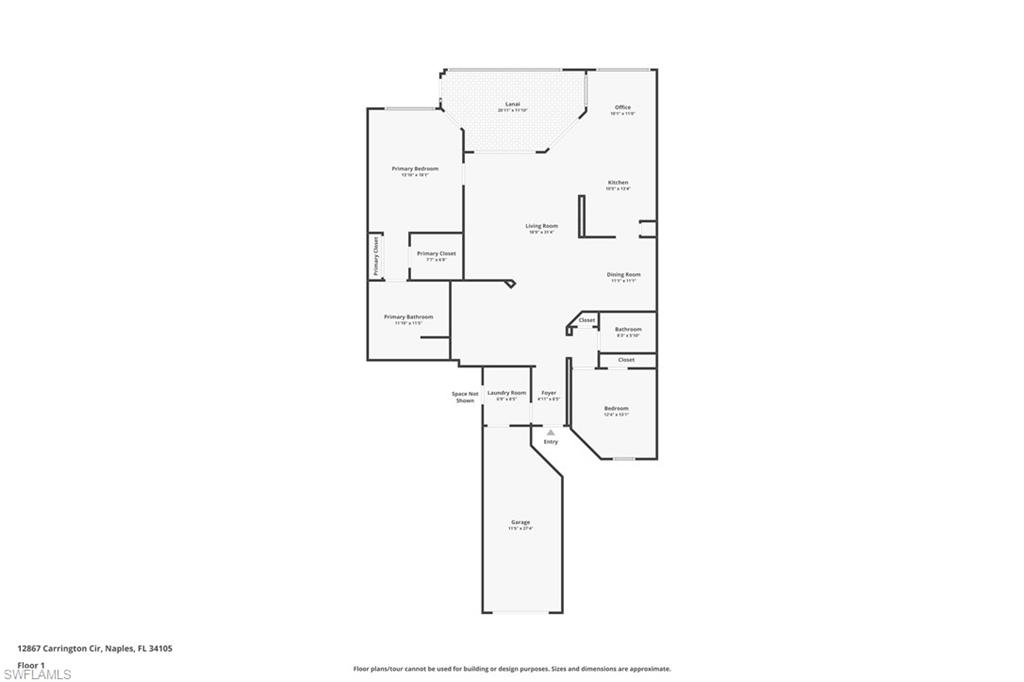
Available immediately! Beautiful resort-like residence in Central Naples' location! This 2195 total sq ft sq first-floor luxury residence in Aviano lives like a single-family house. ALL NEW LG and GE stainless kitchen appliances, open kitchen with granite countertops, pantry, breakfast area. Formal dining and living rooms are designed for entertainment and family gatherings. King size primary suite has room for king size bed, sitting area, massive walk-in closet and secondary closet. Spa like Master bathroom features large tub and separate shower. Spacious 2nd bedroom has good closet space. Den/office is perfect for work from home or could work as a family room/sleeping area for your guests. Top tier amenities include community pool, hot tub, clubhouse with gym and party room, boardwalk, all steps from this house. Coveted gated neighborhood of Aviano provides a luxury secure maintenance free lifestyle in a wooded setting with mature Oak and Royal Palm trees, 10 min driving to sandy gulfshore beaches and 5th Ave, A+ rated North Naples schools, great shopping and dining, the best of Naples at your fingertips. Strictly no pets. Long-term lease. Rent includes Xfinity cable + Internet, water, trash removal. Tenants pay only small electrical bill.

2
beds

2
baths

1,672 Sq.Ft. LIVING AREA

Vera Perner

Vera Perner

Features & Amenities

Interior

  • total bedrooms2
  • Total bathrooms2
  • full bathrooms2
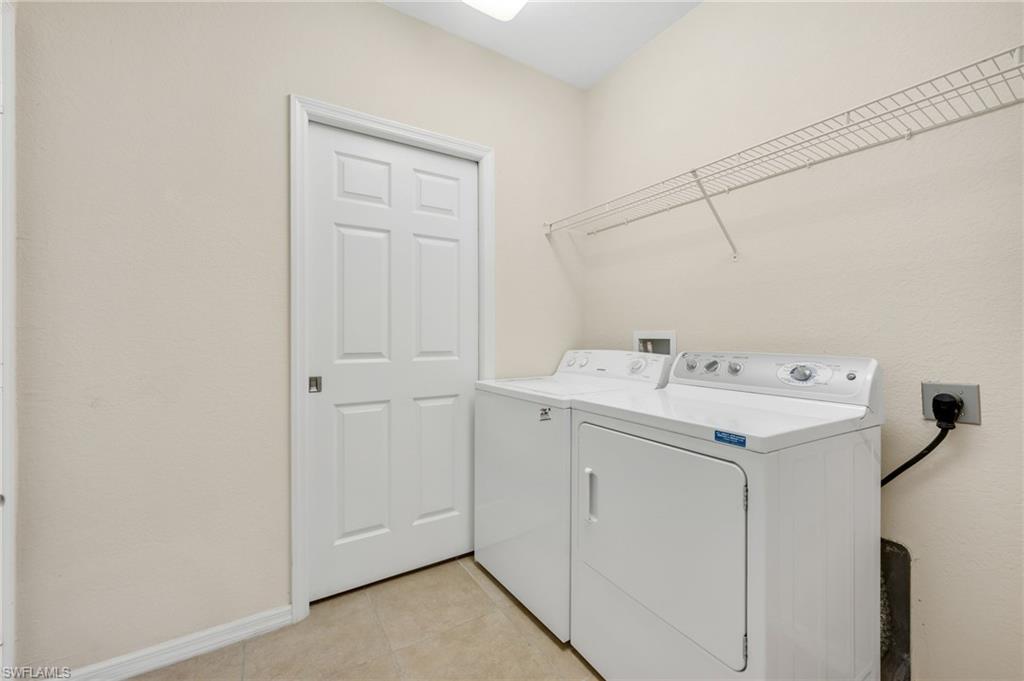
  • Laundry room Washer/Dryer Hookup, Laundry in Residence
  • Flooring Carpet, Tile
  • APPLIANCES Dishwasher, Dryer, Microwave, Range, Refrigerator/Icemaker, Washer
  • other interior Features Built-In Cabinets, Fire Sprinkler, Pantry, Smoke Detectors, Walk-In Closet(s), Window Coverings

Area & Lot

  • Status Leased
  • Date Leased February 1, 2026
  • Living Area1,672 Sq.Ft.
  • Total Area2,200 Sq.Ft.
  • MLS® ID225082051
  • TypeResidential
  • YEAR BUILT2007
  • NeighborhoodValencia Trails
  • Architecture StylesTwo Story, Contemporary, Low Rise (1-3)
  • Water FrontageNone
  • View DescriptionPreserve
  • Elementary SchoolOSCEOLA ELEMENTARY SCHOOL
  • Middle SchoolPINE RIDGE MIDDLE SCHOOL
  • High SchoolBARRON COLLIER HIGH SCHOOL

Exterior

  • STORIES1
  • Garage Space1.0
  • PoolCommunity
  • parkingDriveway Paved, Guest, Attached
  • HEAT TYPECentral Electric, Heat Pump
  • AIR CONDITIONINGCeiling Fan(s), Central Electric, Humidistat
  • HOA AmenitiesBike And Jog Path, Clubhouse, Pool, Community Room, Spa/Hot Tub, Fitness Center, Internet Access, Sidewalk, Underground Utility
  • security FeaturesSmoke Detector(s), Gated Community, Fire Sprinkler System
  • other exterior FeaturesScreened Lanai/Porch

Financial

  • Lease Price$2,450/mo
View Virtual Tour

Valencia Trails

Explore

Work With Us

At Alfred Robbins Realty Group, we combine world-class service with deep local expertise to guide buyers and sellers through Naples’ most exceptional communities. Our agents leverage cutting-edge technology, market insight, and a century-long legacy to deliver results you can trust.

Follow Us on Instagram