5167 Andros DR
5167 Andros DR
5167 Andros DR
5167 Andros DR
5167 Andros DR
5167 Andros DR
5167 Andros DR
5167 Andros DR
5167 Andros DR
5167 Andros DR
5167 Andros DR
5167 Andros DR
5167 Andros DR
5167 Andros DR
5167 Andros DR
5167 Andros DR
5167 Andros DR
5167 Andros DR
5167 Andros DR
5167 Andros DR
5167 Andros DR
5167 Andros DR
5167 Andros DR
5167 Andros DR
5167 Andros DR
5167 Andros DR
5167 Andros DR
5167 Andros DR
5167 Andros DR
5167 Andros DR
5167 Andros DR
5167 Andros DR
SEE ALL PHOTOS
5167 Andros DR
5167 Andros DR
5167 Andros DR
5167 Andros DR
5167 Andros DR
5167 Andros DR
5167 Andros DR
5167 Andros DR
5167 Andros DR
5167 Andros DR
5167 Andros DR
5167 Andros DR
5167 Andros DR
5167 Andros DR
5167 Andros DR
5167 Andros DR
5167 Andros DR
5167 Andros DR
5167 Andros DR
5167 Andros DR
5167 Andros DR
5167 Andros DR
5167 Andros DR
5167 Andros DR
5167 Andros DR
5167 Andros DR
5167 Andros DR
5167 Andros DR
5167 Andros DR
5167 Andros DR
5167 Andros DR
5167 Andros DR
Courtesy of Mary Catherine White, Downing Frye Realty Inc., 239-287-2818
Sold

5167 Andros DR

5167 Andros DR, NAPLES, FL 34113

$1,130,000
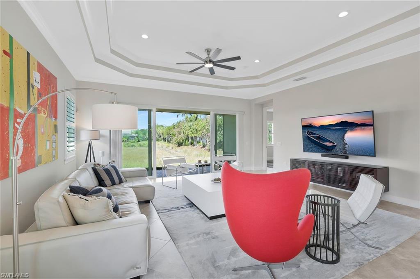
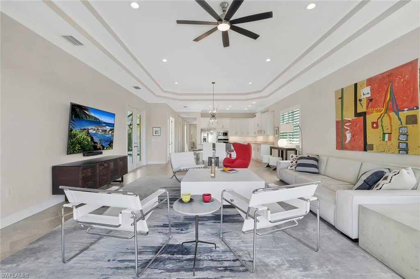
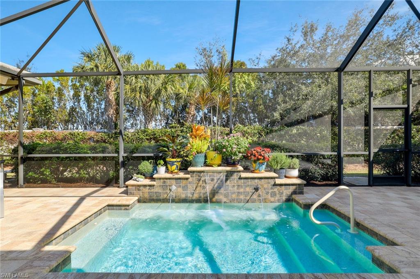
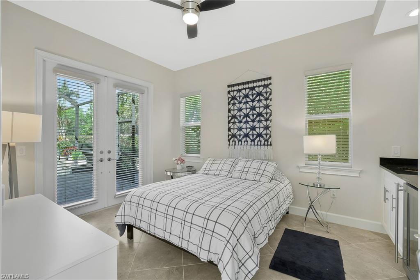
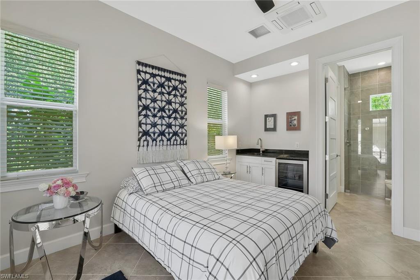
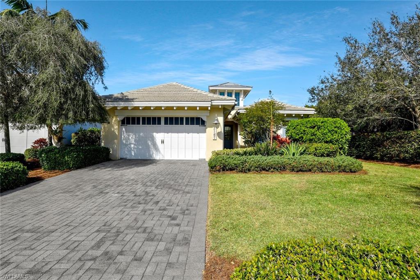
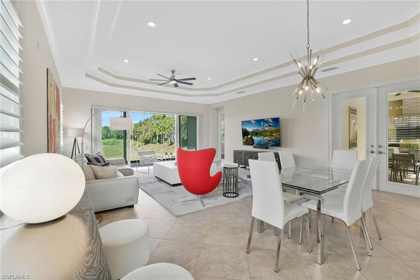
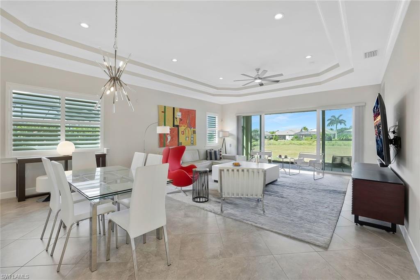
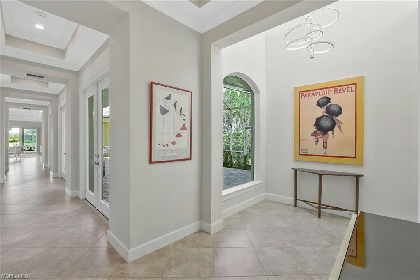
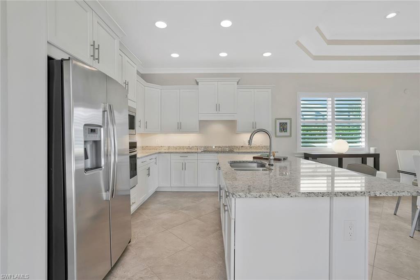
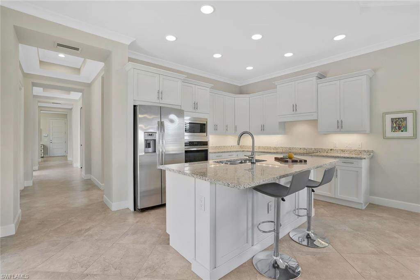
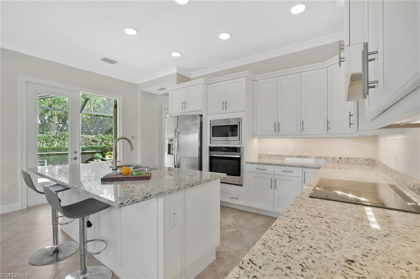
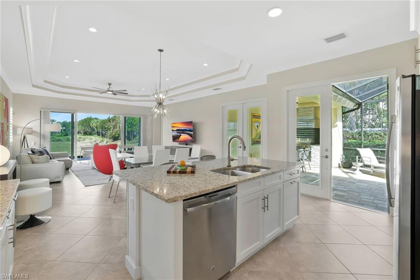
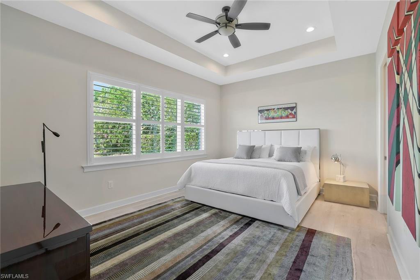
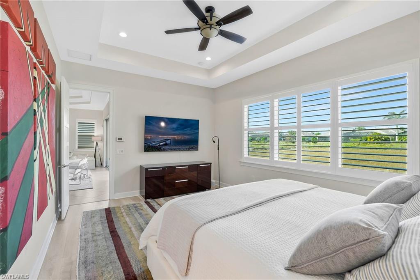
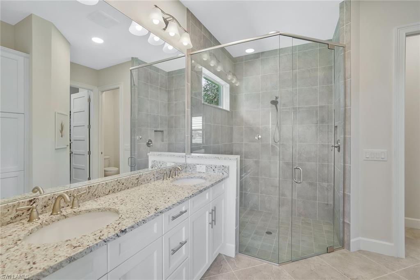
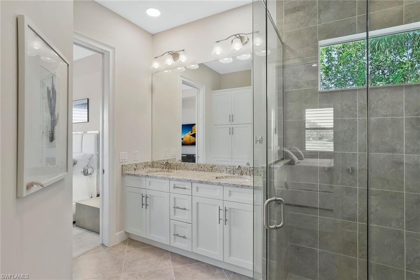
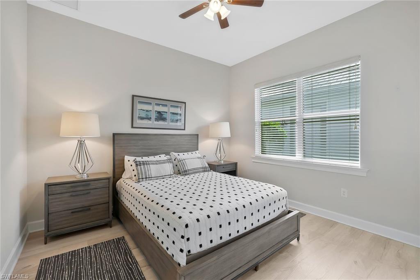
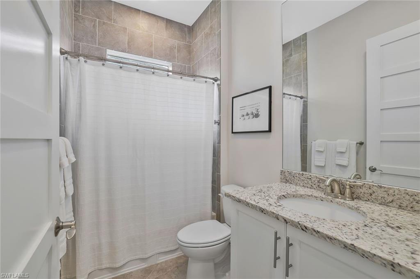
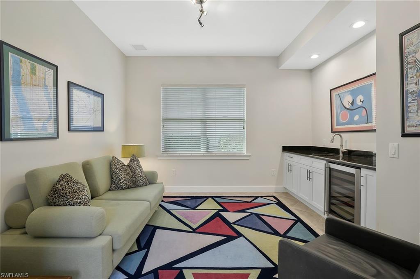
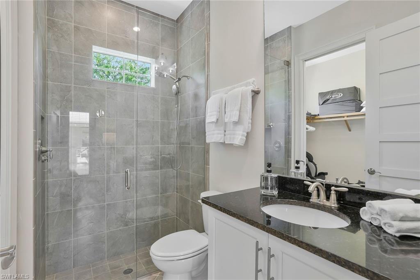
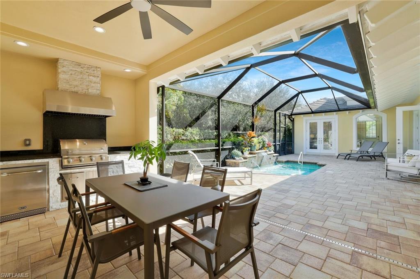
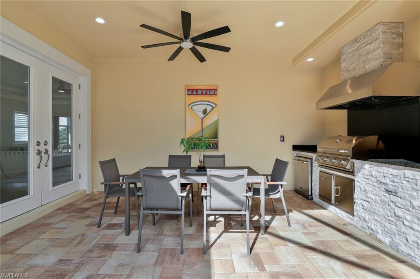
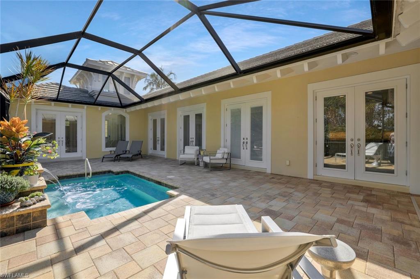
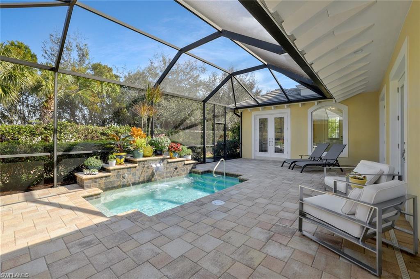
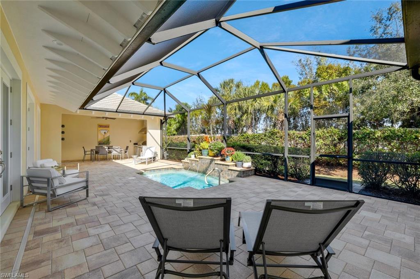
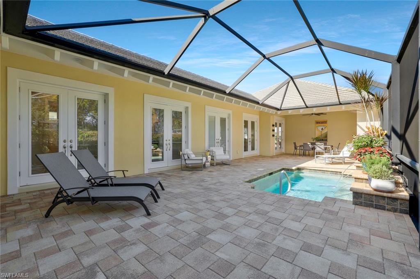
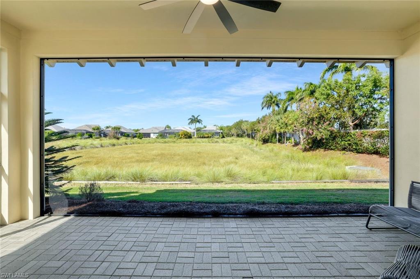
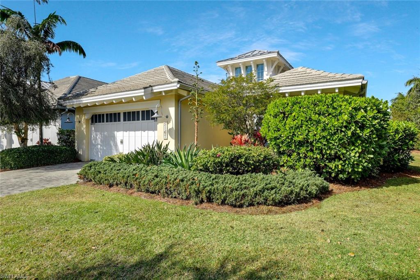
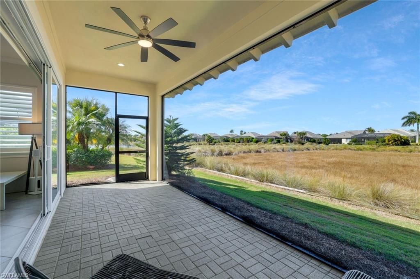
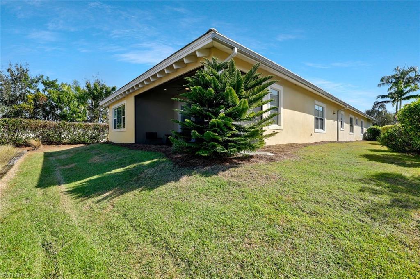
HOME includes PRIVATE CASITA! SELLER CAN GIVE A VERY LONG CLOSING. A BEST PRICED SqFt Home FURNISHED! The SEPARATE CASITA with PRIVATE KEYED ENTRANCE, a rare and highly desirable feature, provides a secluded retreat for guests or flexible living space. The CASITA includes a kitchenette with drink cooler and a private bath, making it ideal for visiting family, extended stays, a peaceful home office, man cave or hobby studio!!! Elegant French doors from the Gallery lead to the Great Room and open to a stunning screened lanai, where indoor and outdoor living blend effortlessly. The Great Room is anchored by a contemporary leather sofa and a pair of very cool Wassily chairs looking past the adjacent lanai with views of the Expansive field of long-grass reeds and a pond next door. The kitchen serves as a warm inviting centerpiece, beautifully appointed and designed for both everyday living and gracious entertaining. With generous workspace and storage, it is seamlessly united to the main living areas allowing conversation to flow naturally. The Primary Bedroom has a beautiful view for morning sun. The Second Bedroom has very private separation and en suite bath. The Study with wet bar and wine frig can serve as an Office with Hide-a-Bed for extra guests. The lanai, outdoor kitchen and resort-style plunge pool that converts to a large spa offering a private oasis for relaxing or entertaining. Lush surroundings and thoughtfully placed floral accents enhance the sense of serenity, while ample space allows for lounging and enjoying Naples' year-round sunshine. A covered dining area and fully equipped outdoor kitchen with grill create the ideal setting for al fresco meals, morning coffee, or evening gatherings. Trickling waterfalls and flowering pots add color and fragrance, creating a tranquil, garden-like ambiance. There is a very generous side yard with no neighbors to let dogs run. Beautifully furnished and thoughtfully designed with clean lines, this home, built in the X-500 Zone gives peace of mind and reflects the refined attention to detail. It is more than a place to live--it is a place to savor life! Residents also enjoy access to a full-service clubhouse featuring a state-of-the-art fitness room, tiki bar, resort-style pool, casual outside restaurant, tennis and bocce courts, dog park, wooded walking trails and a peaceful fishing pier. Every detail reflects the refined Naples lifestyle, where elegance meets ease, and every day feels like a retreat!! EASY TO SHOW, SHORT NOTICE.

3
beds

3
baths

2,413 Sq.Ft. LIVING AREA

0.27 Acres lot

Phil Metz

Phil Metz

Features & Amenities

Interior

  • total bedrooms3
  • Total bathrooms3
  • full bathrooms3
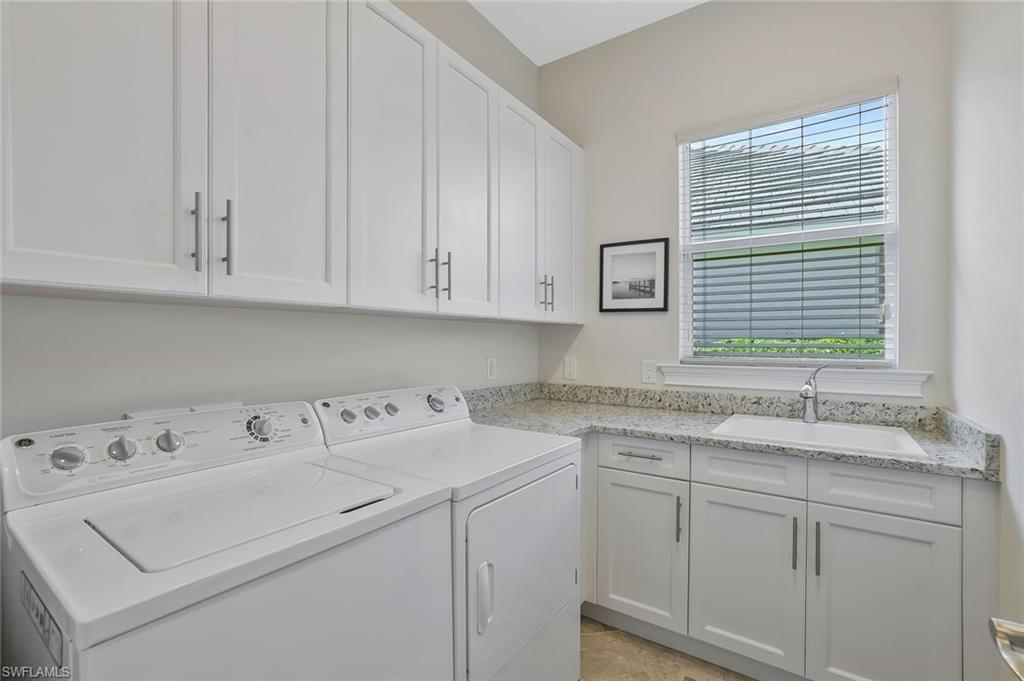
  • Laundry room Laundry in Residence, Laundry Tub
  • Flooring Tile
  • APPLIANCES Cooktop, Dishwasher, Disposal, Dryer, Microwave, Refrigerator/Freezer, Refrigerator/Icemaker, Self Cleaning Oven, Wall Oven, Washer, Wine Cooler
  • other interior Features Bar, Built-In Cabinets, Closet Cabinets, Exclusions, Foyer, French Doors, Laundry Tub, Pantry, Smoke Detectors, Tray Ceiling(s), Volume Ceiling, Walk-In Closet(s), Wet Bar, Window Coverings

Area & Lot

  • Status Sold
  • Date Sold September 30, 2026
  • Living Area2,413 Sq.Ft.
  • Total Area3,671 Sq.Ft.
  • Lot Area0.27 Acres
  • MLS® ID226003989
  • TypeResidential
  • YEAR BUILT2014
  • NeighborhoodIsles Of Collier Preserve
  • Architecture StylesRanch, Florida, Single Family
  • Water FrontageLagoon
  • View DescriptionLake, Landscaped Area, Preserve

Exterior

  • STORIES1
  • Garage Space2.0
  • water SourceCentral
  • PoolCommunity, Below Ground, Concrete, Custom Upgrades, Equipment Stays, Electric Heat, Screen Enclosure, See Remarks
  • roofTile
  • lot featuresCul-De-Sac, Dead End, Irregular Lot
  • parkingDriveway Paved, Guest, Attached
  • HEAT TYPECentral Electric
  • AIR CONDITIONINGCentral Electric, Zoned
  • SubstructureConcrete Block
  • HOA AmenitiesBasketball Court, Bike And Jog Path, Bocce Court, Cabana, Clubhouse, Park, Pool, Dog Park, Fitness Center, Fishing Pier, Pickleball, Play Area, Restaurant, Sidewalk, Streetlight, Tennis Court(s), Underground Utility
  • security FeaturesSecurity System, Smoke Detector(s), Gated Community
  • other exterior FeaturesScreened Lanai/Porch, Built In Grill, Outdoor Kitchen

Financial

  • Sales Price$1,130,000
  • Real Estate Tax $12,793/yr
  • HOA $8,028/yr
View Virtual Tour

Isles Of Collier Preserve

Where nature and luxury live together.

Explore

Work With Us

At Alfred Robbins Realty Group, we combine world-class service with deep local expertise to guide buyers and sellers through Naples’ most exceptional communities. Our agents leverage cutting-edge technology, market insight, and a century-long legacy to deliver results you can trust.

Follow Us on Instagram