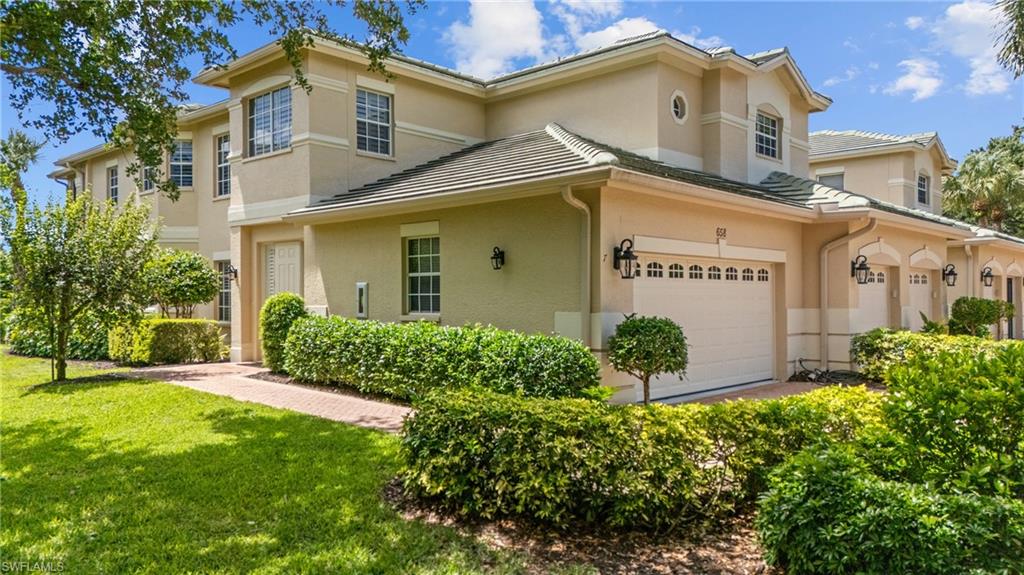
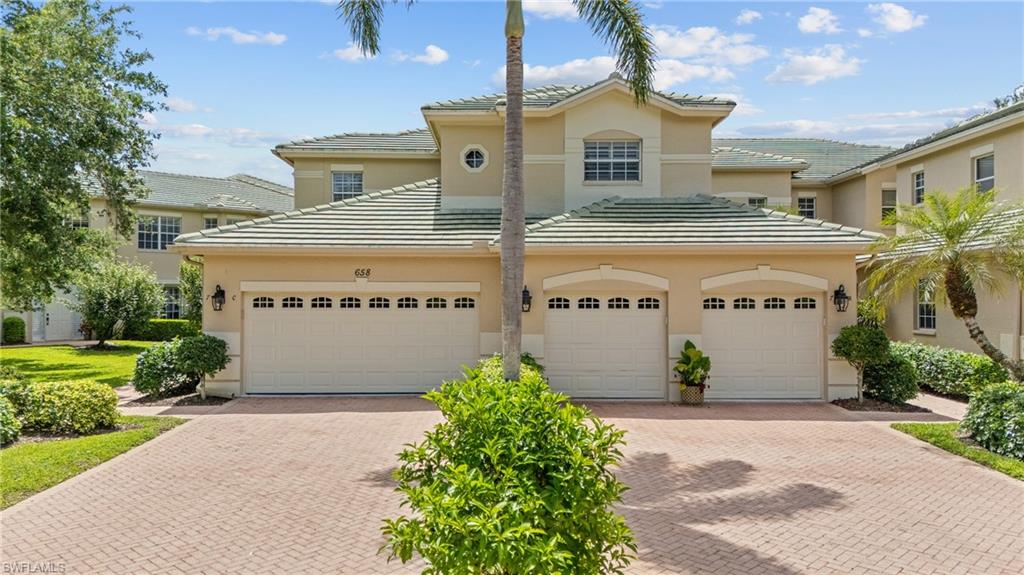
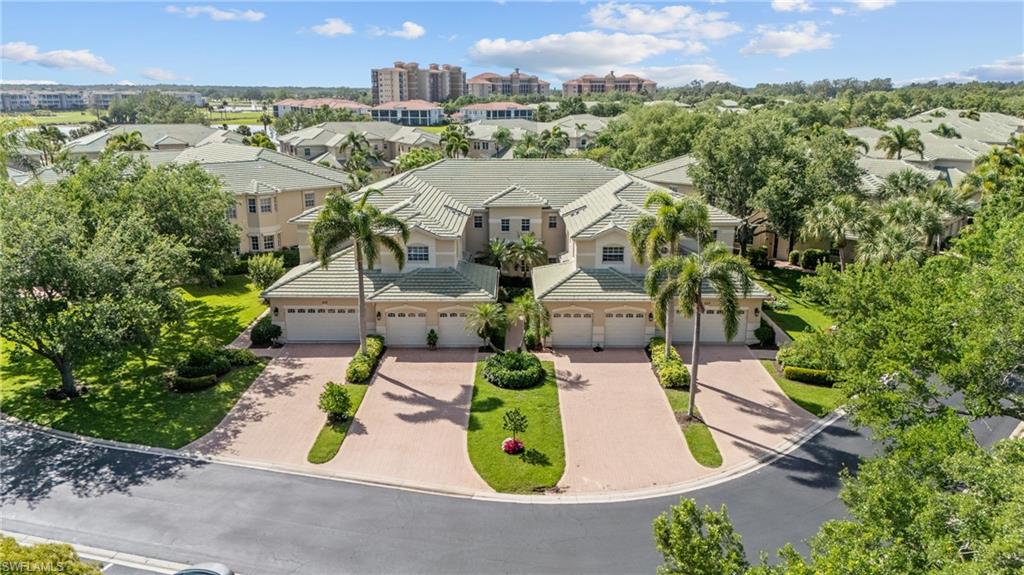
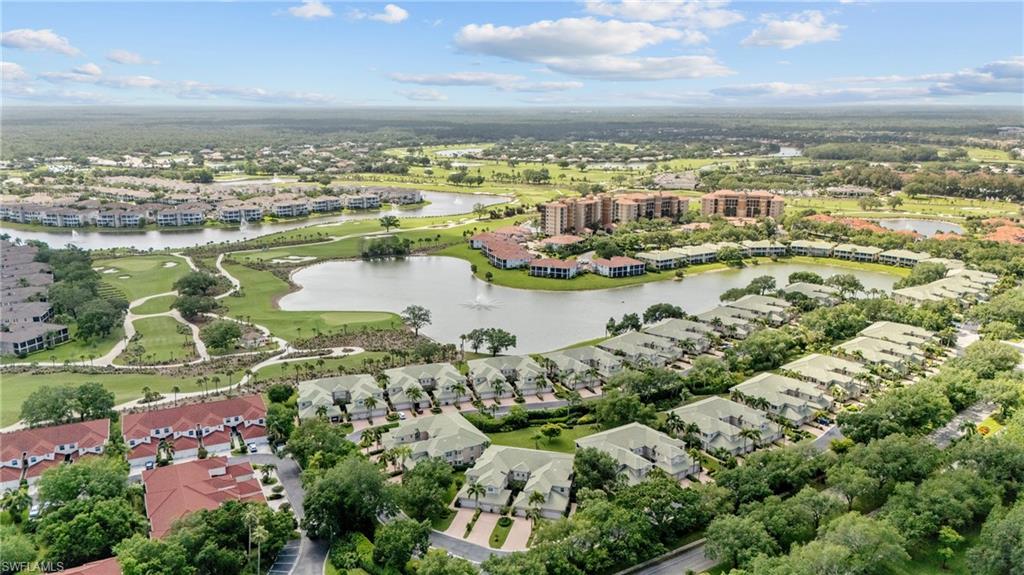
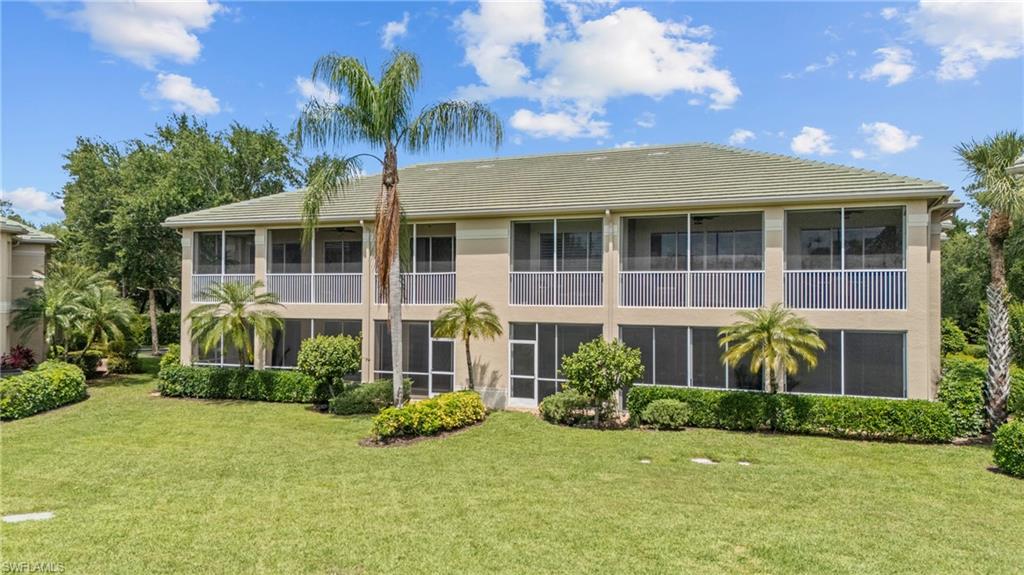
Two-story beige stucco home with a tiled roof, attached garage, and landscaped front lawn.
658 Vintage Reserve CIR S 7C
SEE ALL PHOTOS
Two-story beige stucco home with a tiled roof, attached garage, and landscaped front lawn.
658 Vintage Reserve CIR S 7C
Courtesy of Erica Swift, Alfred Robbins Realty Group, 239-595-0598
For Sale

658 Vintage Reserve CIR S 7C

658 Vintage Reserve CIR S 7C, NAPLES, FL 34119

$785,000
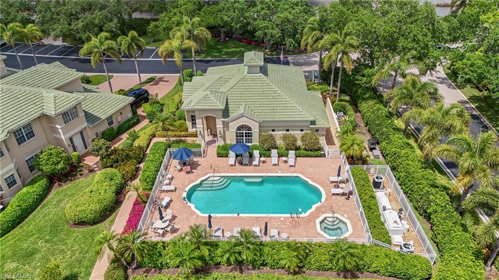
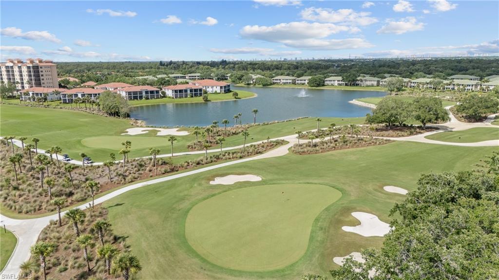
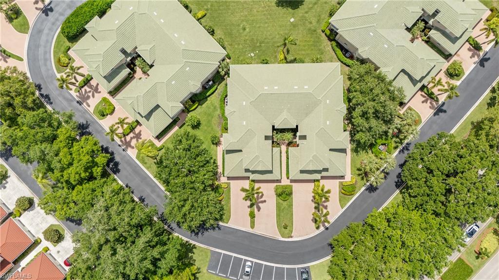
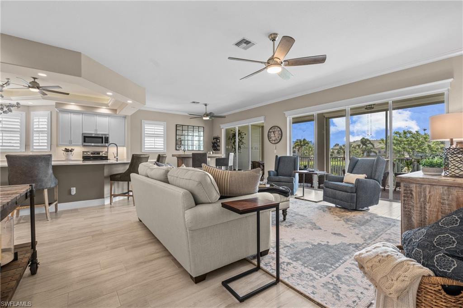
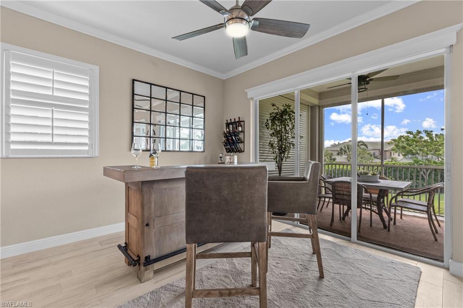
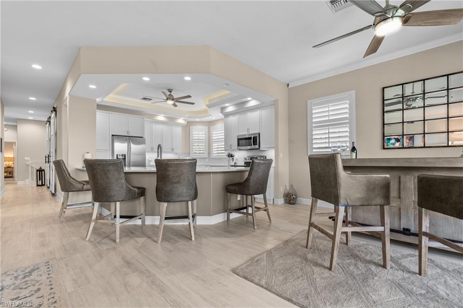
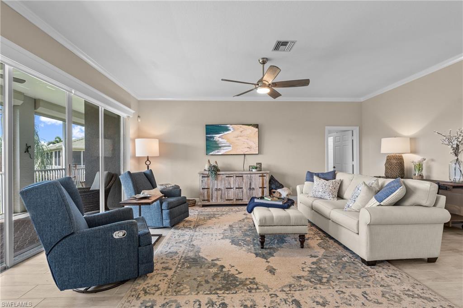
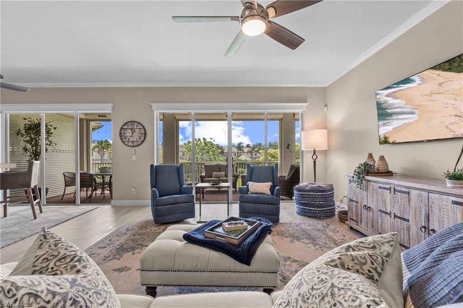
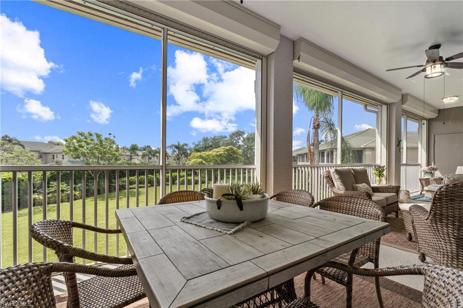
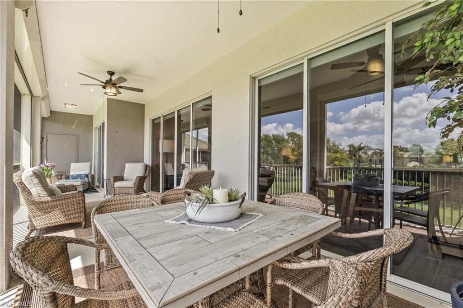
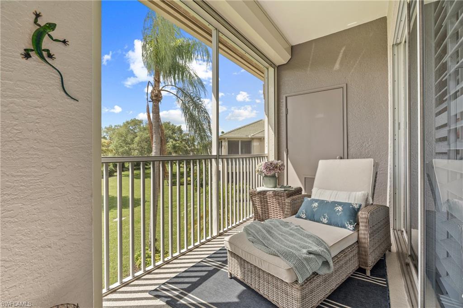
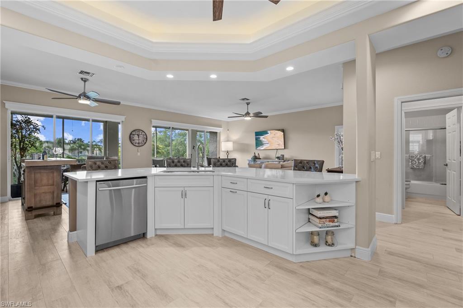
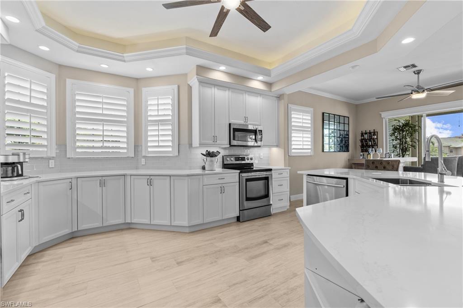
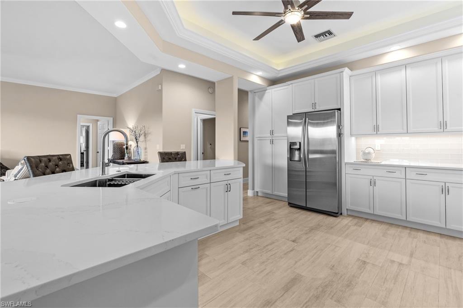
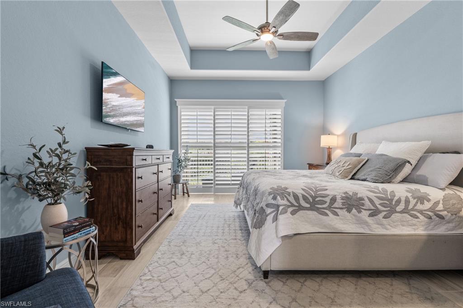
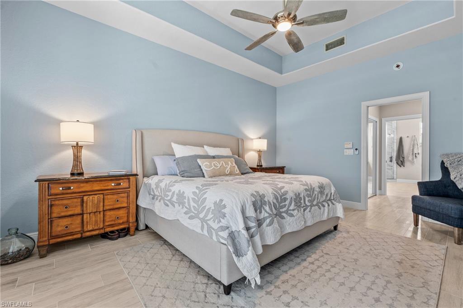
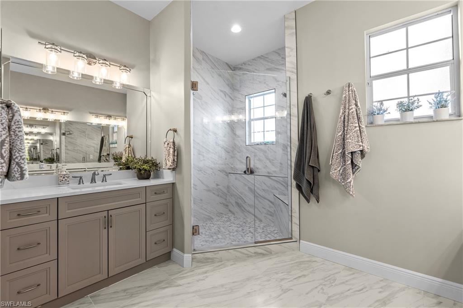
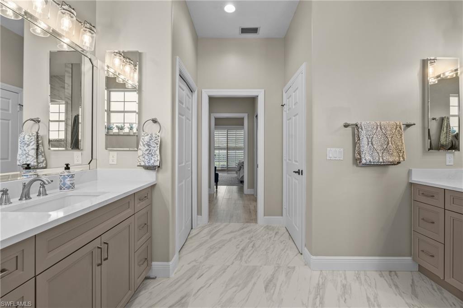
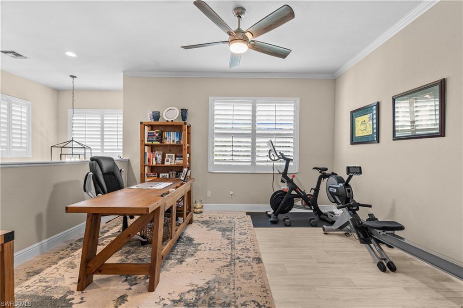
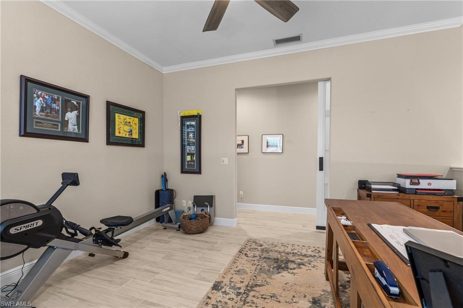
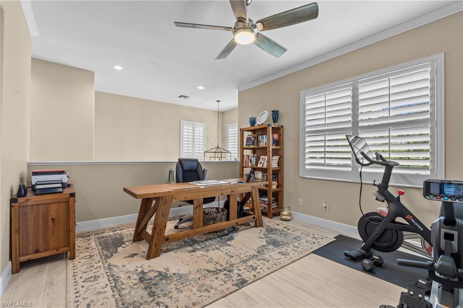
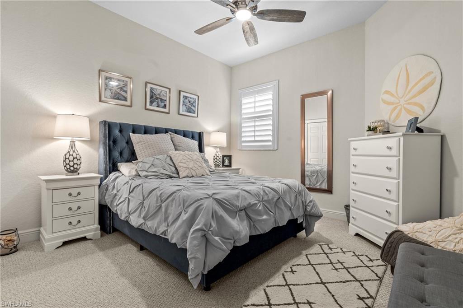
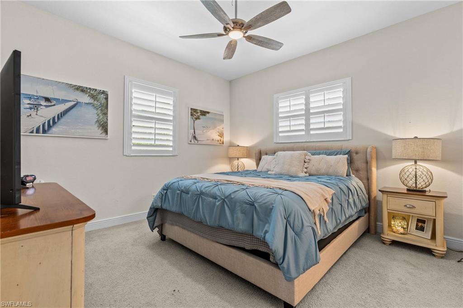
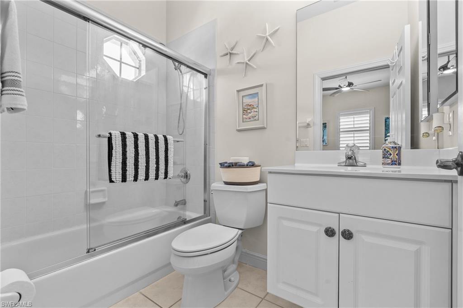
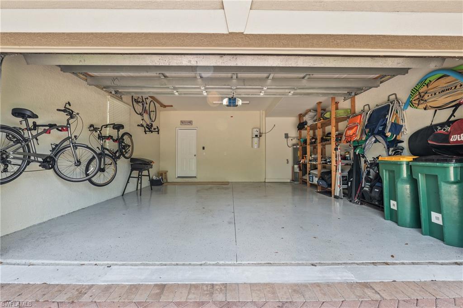
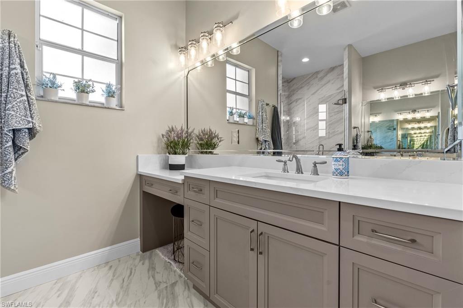
Welcome to this rarely available UPDATED corner-unit coach home in the highly desirable Vintage Reserve at the Vineyards. Offering over 2,400 square feet of living space, this second-floor residence features 3 bedrooms plus a den, soaring 12-foot ceilings, and a light-filled layout that lives like a single-family home, complete with a private 2-car garage. This residence stands out with a thoughtfully remodeled kitchen, baths, flooring, and interior finishes, completed in 2022, along with a beautifully updated den featuring new barn doors (2025). The kitchen is equipped with newer stainless steel appliances, including a refrigerator, dishwasher, and range, delivering both style and functionality. Designed for comfort and peace of mind, the home includes numerous recent upgrades: a new roof (2021), A/C replaced in 2018 with a new motor in 2025 and maintained biannually, and water heater (2016). Additional enhancements include $6,000 in plantation shutters, electric privacy shades (2025), keyless entry, and 9 ceiling fans with an updated chandelier (2021). One of the home's most impressive features is the oversized screened lanai, freshly painted in 2026, offering tranquil garden views and the perfect setting for indoor-outdoor living. Residents enjoy a short walk to the community pool and clubhouse, all within close proximity to the Vineyards Country Club. Optional membership offers access to 36 holes of championship golf, tennis, pickleball, bocce, and a state-of-the-art wellness center with spa services, fitness facilities, cafe, and saltwater lap pool. Quarterly fees include fiber optic integration for high-speed internet, HD television, and phone service, providing modern convenience alongside resort-style living. Experience the best of the Naples lifestyle in one of the area's most established and amenity-rich communities.

10/25/2026 1:00PM - 3:00PM EDT

3
beds

3
baths

2,358 Sq.Ft. LIVING AREA

Erica Swift

Erica Swift

Gianni M Vitiello II

Gianni M Vitiello II

Features & Amenities

Interior

  • total bedrooms3
  • Total bathrooms3
  • full bathrooms3
  • Laundry room Washer/Dryer Hookup, Laundry in Residence, Laundry Tub
  • Flooring Tile
  • APPLIANCES Electric Cooktop, Dishwasher, Disposal, Microwave, Refrigerator/Freezer, Warming Tray
  • other interior Features Foyer, Laundry Tub, Pantry, Smoke Detectors, Vaulted Ceiling(s), Walk-In Closet(s), Window Coverings

Area & Lot

  • Status For Sale
  • OPEN HOUSE

    10/25/2026 1:00PM - 3:00PM EDT

  • Living Area2,358 Sq.Ft.
  • Total Area2,358 Sq.Ft.
  • MLS® ID226034627
  • TypeCondo
  • YEAR BUILT1999
  • NeighborhoodVineyards
  • Architecture StylesApartment, Low Rise (1-3)
  • Water FrontageNone
  • View DescriptionLandscaped Area
  • Elementary SchoolVINEYARDS ELEMENTARY SCHOOL
  • Middle SchoolOAKRIDGE MIDDLE SCHOOL
  • High SchoolGULF COAST HIGH SCHOOL

Exterior

  • STORIES1
  • Garage Space2.0
  • water SourceCentral
  • PoolCommunity
  • roofTile
  • lot featuresCorner Lot
  • parking2 Assigned, Common, Guest, Attached
  • HEAT TYPECentral Electric
  • AIR CONDITIONINGCeiling Fan(s), Central Electric, Exhaust Fan
  • SubstructureConcrete Block
  • HOA AmenitiesClubhouse, Pool, Community Room, Internet Access, Private Membership, Restaurant, Streetlight, Underground Utility
  • security FeaturesGated Community, Smoke Detector(s)
  • other exterior FeaturesScreened Lanai/Porch

Financial

  • Sales Price$785,000
  • Real Estate Tax $4,340/yr
  • HOA $9,348/yr
image

Schedule a Showing

We would love to show you our beautiful property. Please select your preferred date and time below. An agent will be in touch shortly to confirm your appointment.

Schedule a Showing

We would love to show you our beautiful property. Please select your preferred date and time below. An agent will be in touch shortly to confirm your appointment.

Thank you for your interest in 658 Vintage Reserve CIR S 7C, NAPLES, FL 34119. We are reviewing your request and will be in touch shortly!

Mortgage Calculator

Estimate your monthly mortgage payment, including the principal and interest, property taxes, and HOA. Adjust the values to generate a more accurate rate.

All estimates are provided for informational purposes only. Actual amounts may vary.
$0,000 Your Payment 20 15 65
$0,000 Your Payment

Vineyards

The centerpiece is a 70,000-square-foot clubhouse that serves as the hub for numerous amenities.

Explore

Work With Us

At Alfred Robbins Realty Group, we combine world-class service with deep local expertise to guide buyers and sellers through Naples’ most exceptional communities. Our agents leverage cutting-edge technology, market insight, and a century-long legacy to deliver results you can trust.

Follow Us on Instagram