7781 Hawthorne DR 3204
SEE ALL PHOTOS
7781 Hawthorne DR 3204
Courtesy of Matthew Meacham, Premier Sotheby's Int'l Realty, 239-825-4500
Sold

7781 Hawthorne DR 3204

7781 Hawthorne DR 3204, NAPLES, FL 34113

$760,000
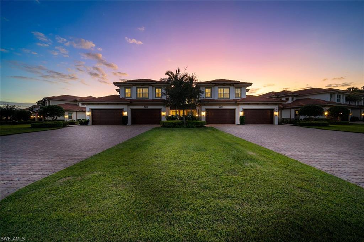
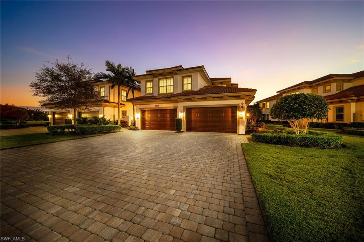
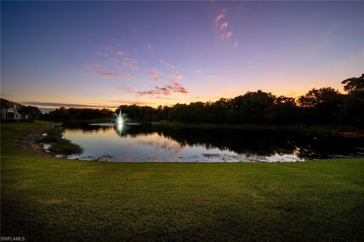
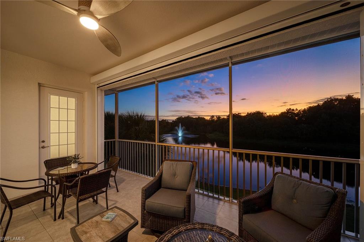
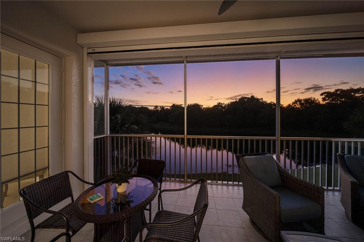
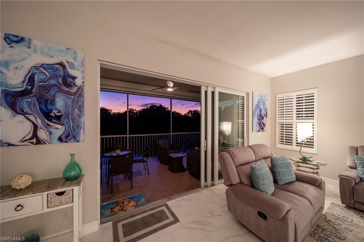
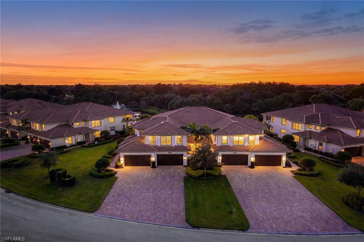
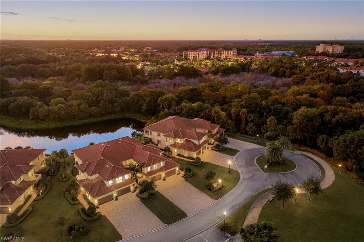
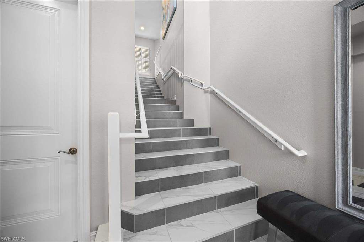
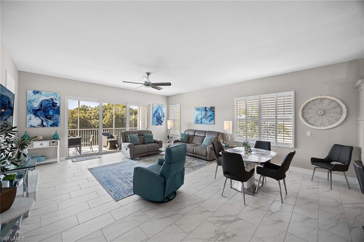
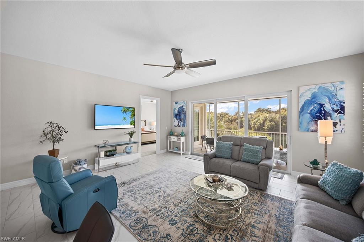
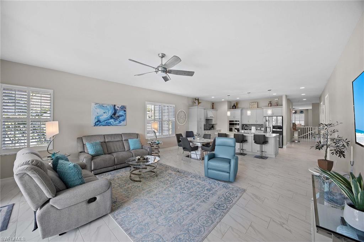
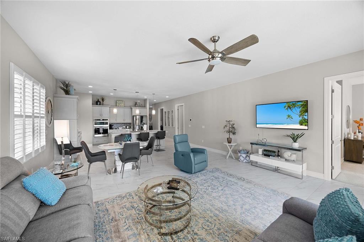
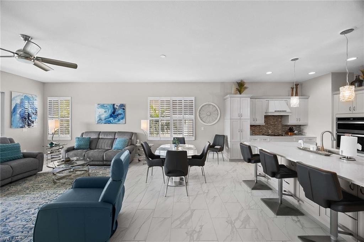
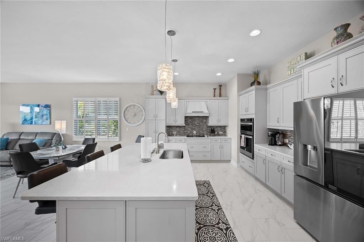
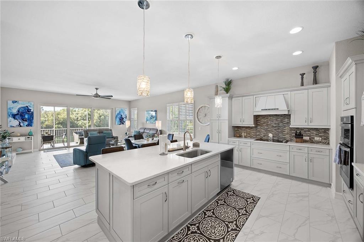
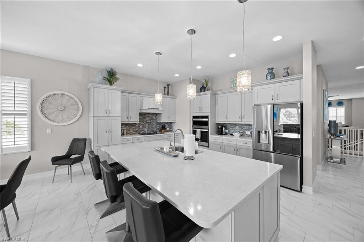
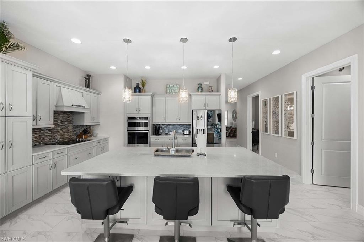
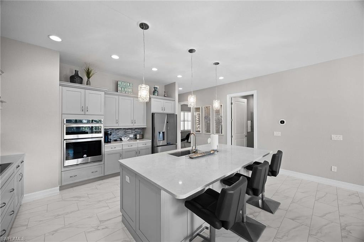
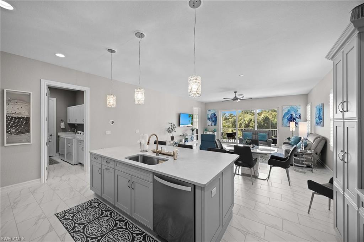
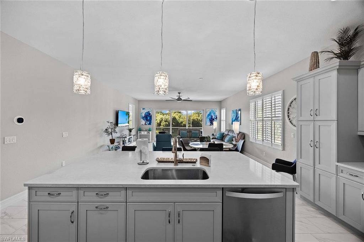
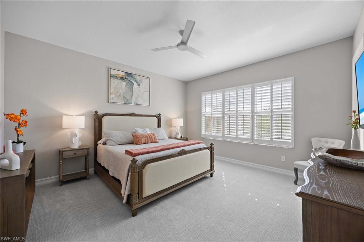
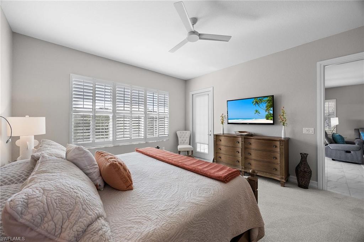
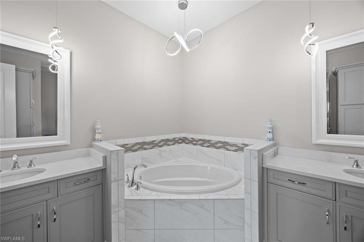
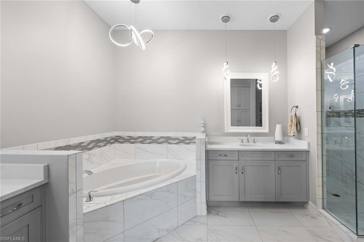
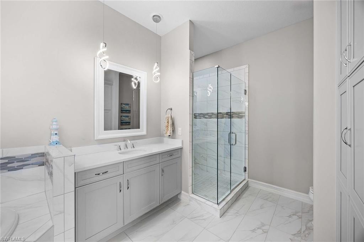
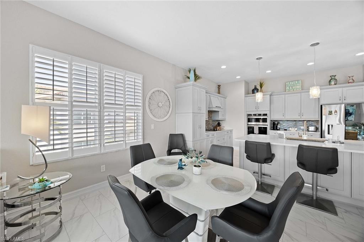
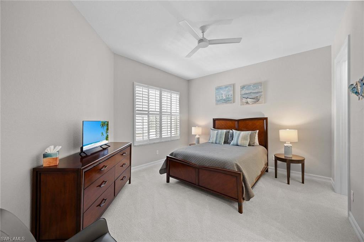
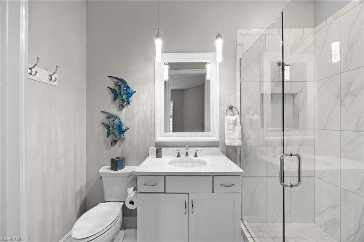
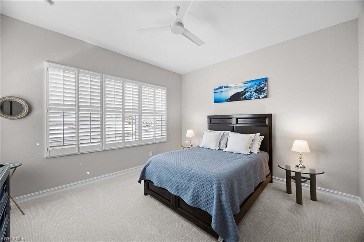
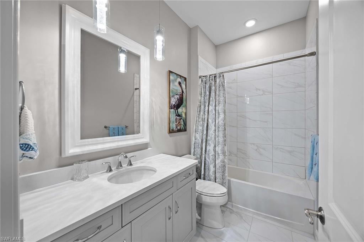
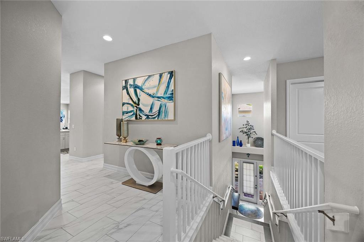
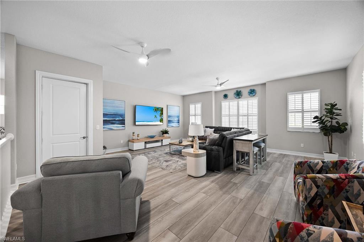
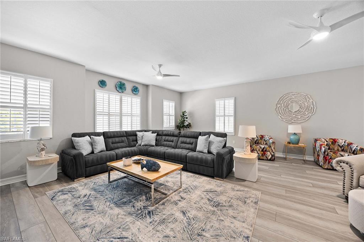
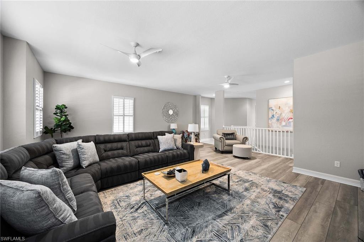
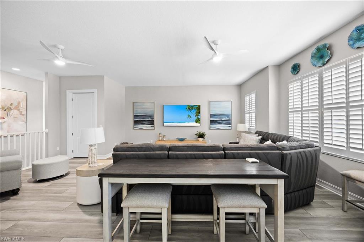
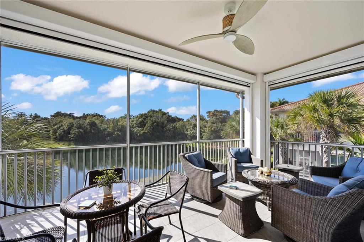
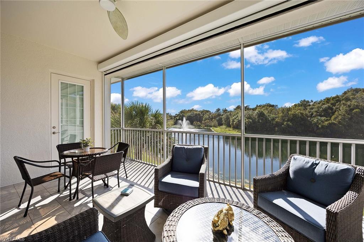
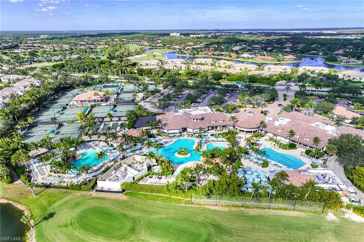
Nestled on a cul-de-sac, this beautifully designed home offers the perfect blend of modern elegance and comfort. Featuring three spacious bedrooms and three full baths, this residence also includes a versatile large club/flex room ideal for entertaining, working from home, or creating a private retreat. The home's modern design and open-concept floor plan has seamless indoor-outdoor flow and is enhanced by a southwest exposure, filling the interiors with natural light and showcasing serene lake and preserve views with great sunsets. Thoughtful upgrades abound, including custom closets, plantation shutters, and designer lighting throughout, too many upgrades to list. Built for peace of mind, the property is equipped with impact-resistant windows and doors and screen shutters on the back. This home is being offered fully furnished and is move-in ready and styled for both sophistication and comfort. Lely Resort has three championship golf courses and the award-winning Players Club & Spa.

3
beds

3
baths

2,919 Sq.Ft. LIVING AREA

Heather Larkin

Heather Larkin

Features & Amenities

Interior

  • total bedrooms3
  • Total bathrooms3
  • full bathrooms3
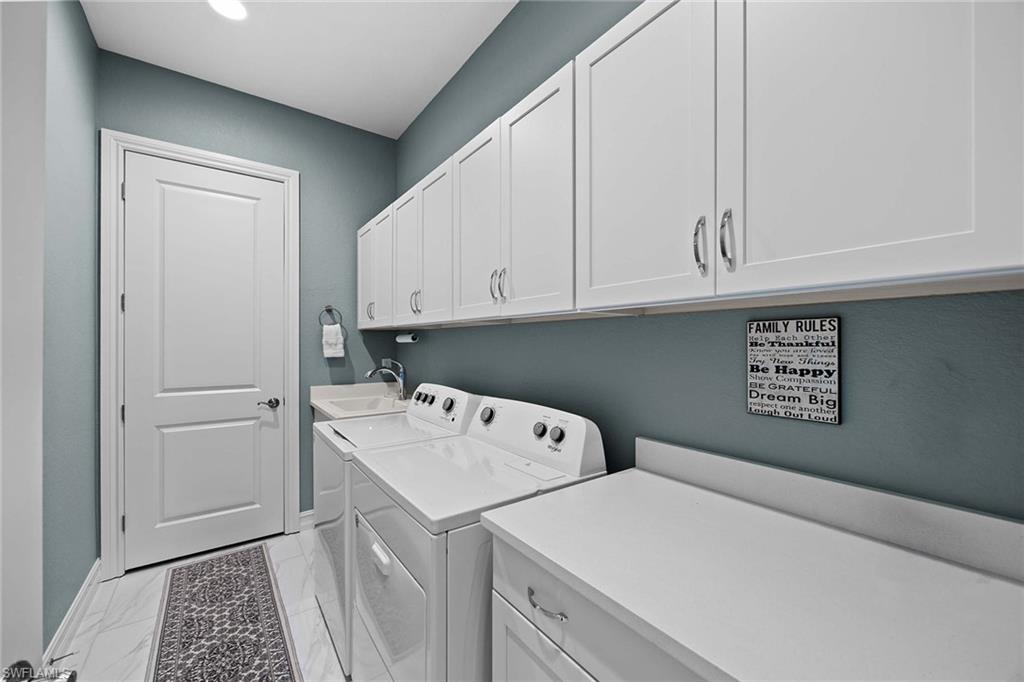
  • Laundry room Laundry in Residence, Laundry Tub
  • Flooring Tile
  • APPLIANCES Electric Cooktop, Dishwasher, Disposal, Dryer, Microwave, Refrigerator/Icemaker, Self Cleaning Oven, Washer
  • other interior Features Built-In Cabinets, Fire Sprinkler, Laundry Tub, Smoke Detectors, Volume Ceiling, Window Coverings

Area & Lot

  • Status Sold
  • Date Sold September 23, 2026
  • Living Area2,919 Sq.Ft.
  • Total Area3,722 Sq.Ft.
  • MLS® ID225082787
  • TypeCondo
  • YEAR BUILT2019
  • NeighborhoodLely Resort
  • Architecture StylesLow Rise (1-3)
  • Water FrontageNone
  • View DescriptionLake, Preserve

Exterior

  • STORIES1
  • Garage Space2.0
  • water SourceCentral
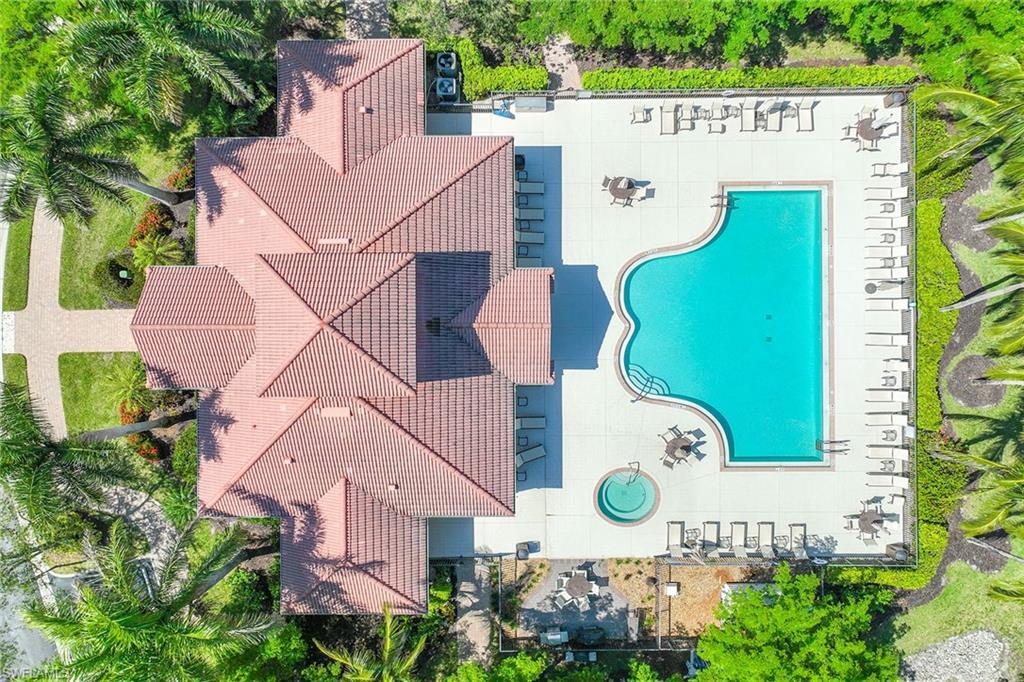
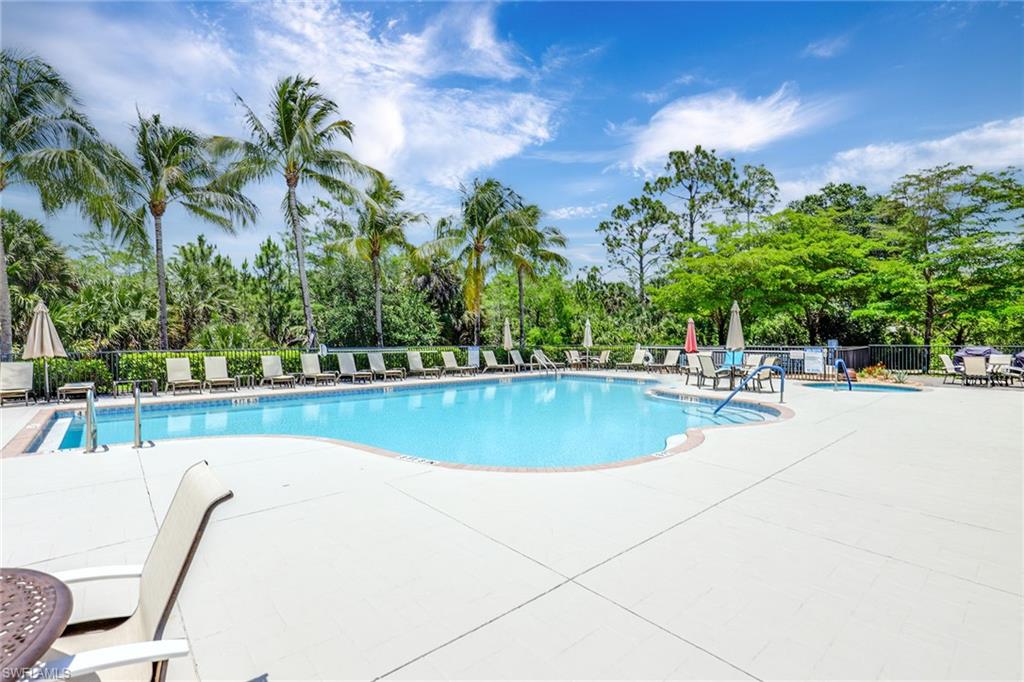
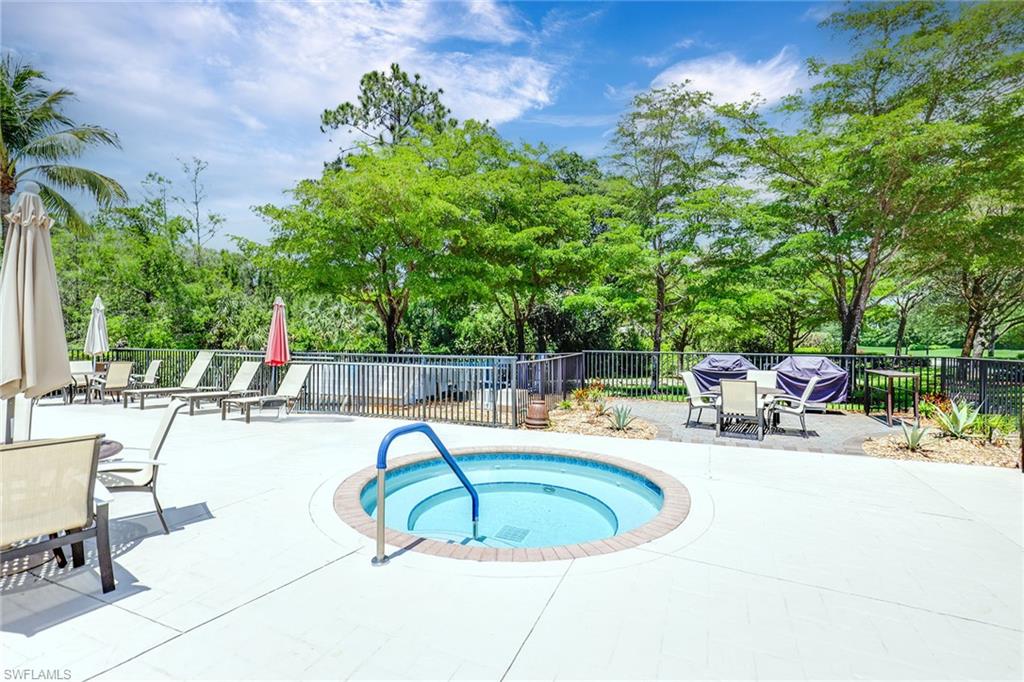
  • PoolCommunity
  • roofTile
  • lot featuresCul-De-Sac
  • parkingAttached
  • HEAT TYPEHeat Pump
  • AIR CONDITIONINGCeiling Fan(s), Central Electric
  • SubstructureConcrete Block
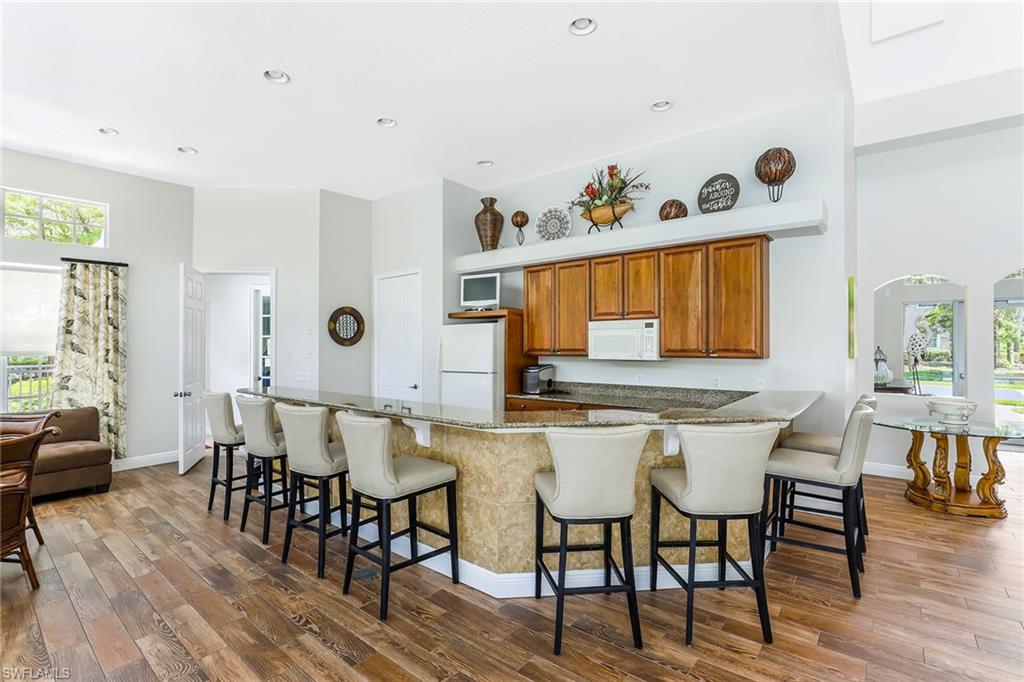
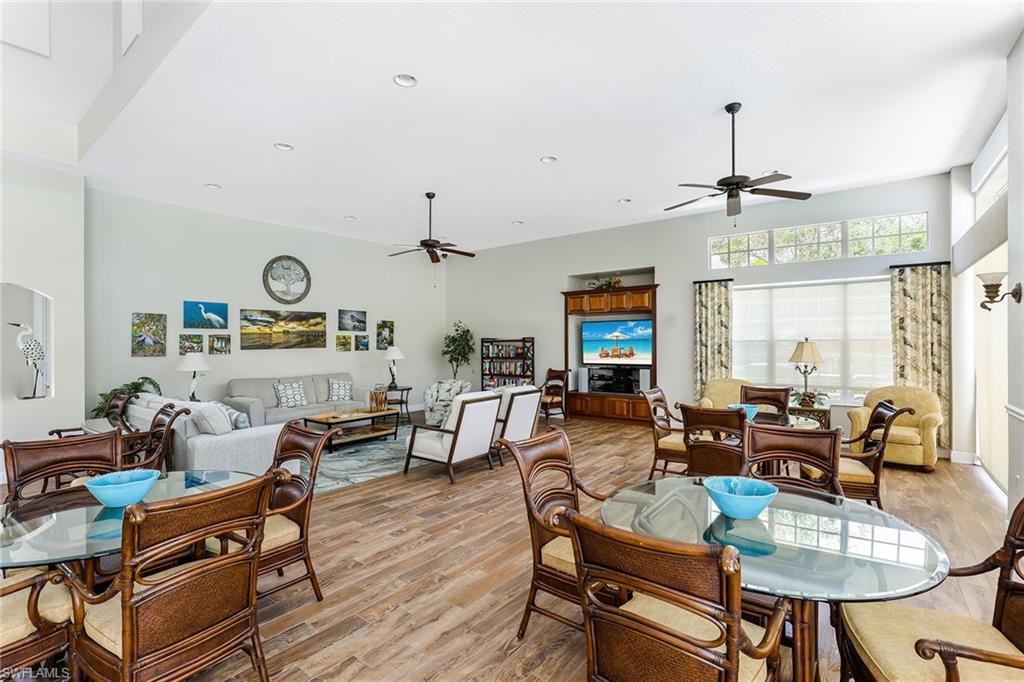
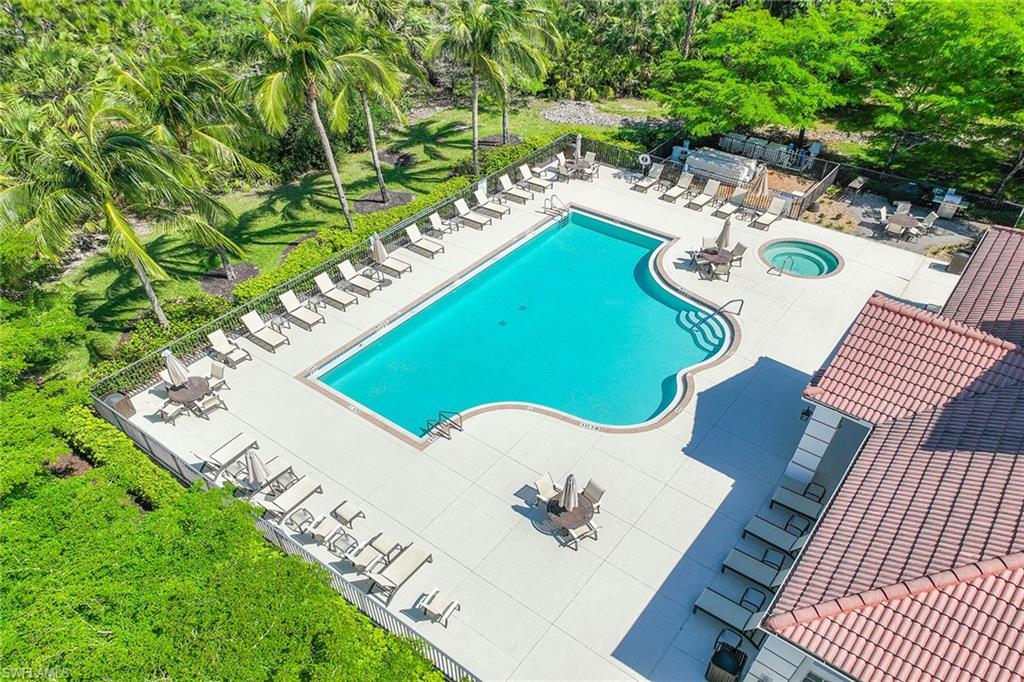
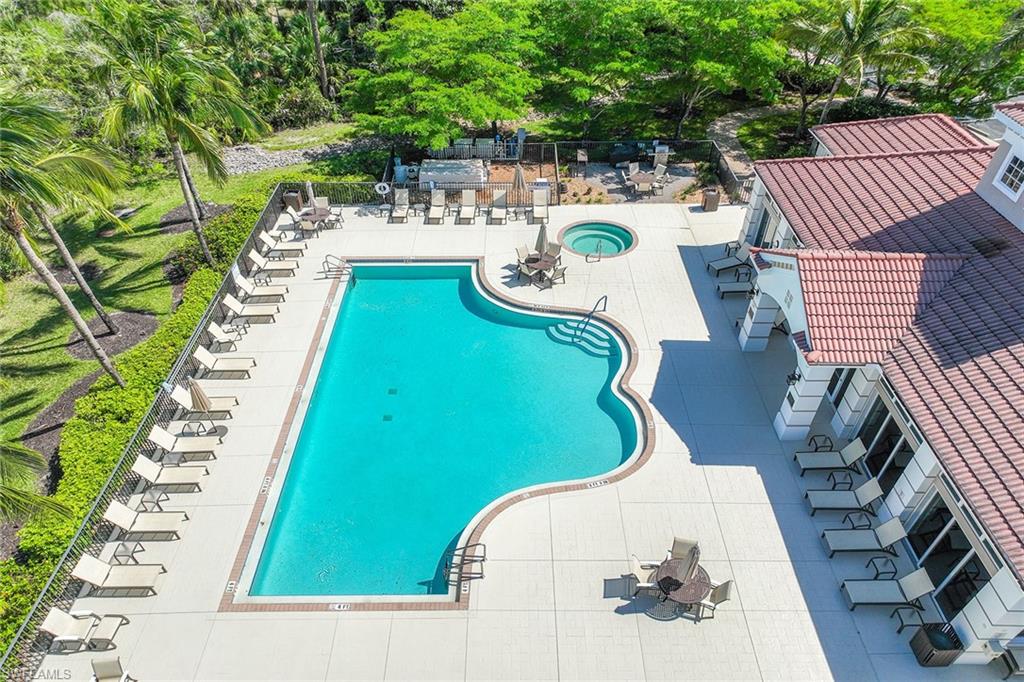
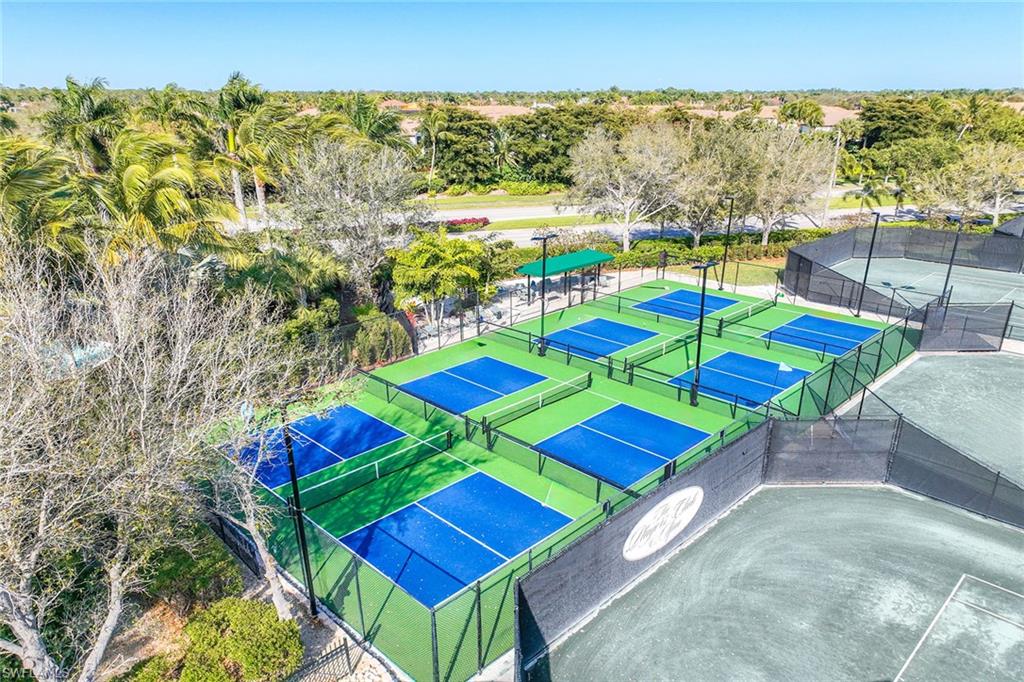
  • HOA AmenitiesBocce Court, Business Center, Pool, Dog Park, Fitness Center, Full Service Spa, Internet Access, Pickleball, Restaurant, Sidewalk, Streetlight, Tennis Court(s), Underground Utility
  • security FeaturesSmoke Detector(s), Gated Community, Fire Sprinkler System
  • other exterior FeaturesScreened Lanai/Porch

Financial

  • Sales Price$760,000
  • Real Estate Tax $7,556/yr
  • HOA $19,172/yr
View Virtual Tour

Lely Resort

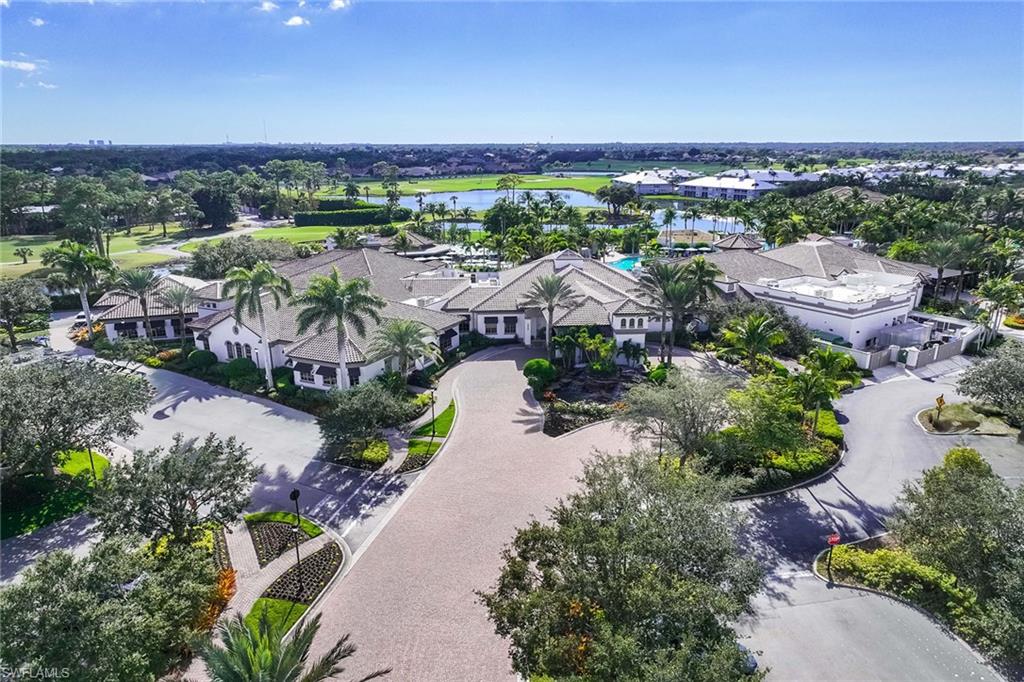
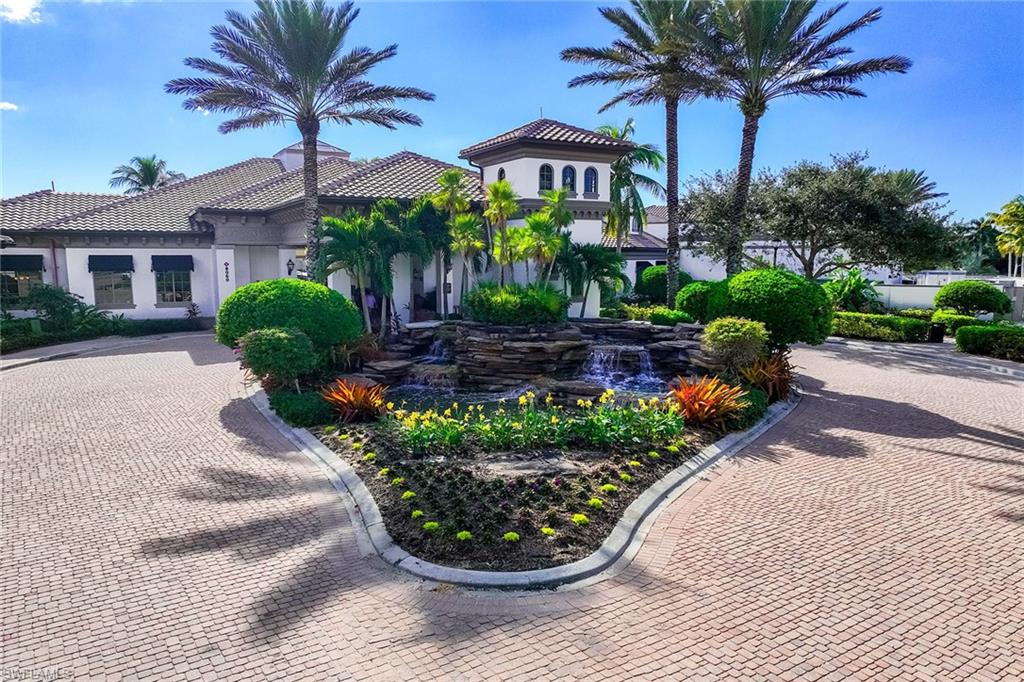
Lely Resort is a premier master-planned Naples community offering championship golf, luxury amenities, and resort-style living surrounded by lakes and natural preserves.

Explore

Work With Us

At Alfred Robbins Realty Group, we combine world-class service with deep local expertise to guide buyers and sellers through Naples’ most exceptional communities. Our agents leverage cutting-edge technology, market insight, and a century-long legacy to deliver results you can trust.

Follow Us on Instagram